


- Project
SPACE FOR THE ORANGUTANS
- Architect
Ney & Partners
- Programme
Complete mission for architectural and structural design.
- About
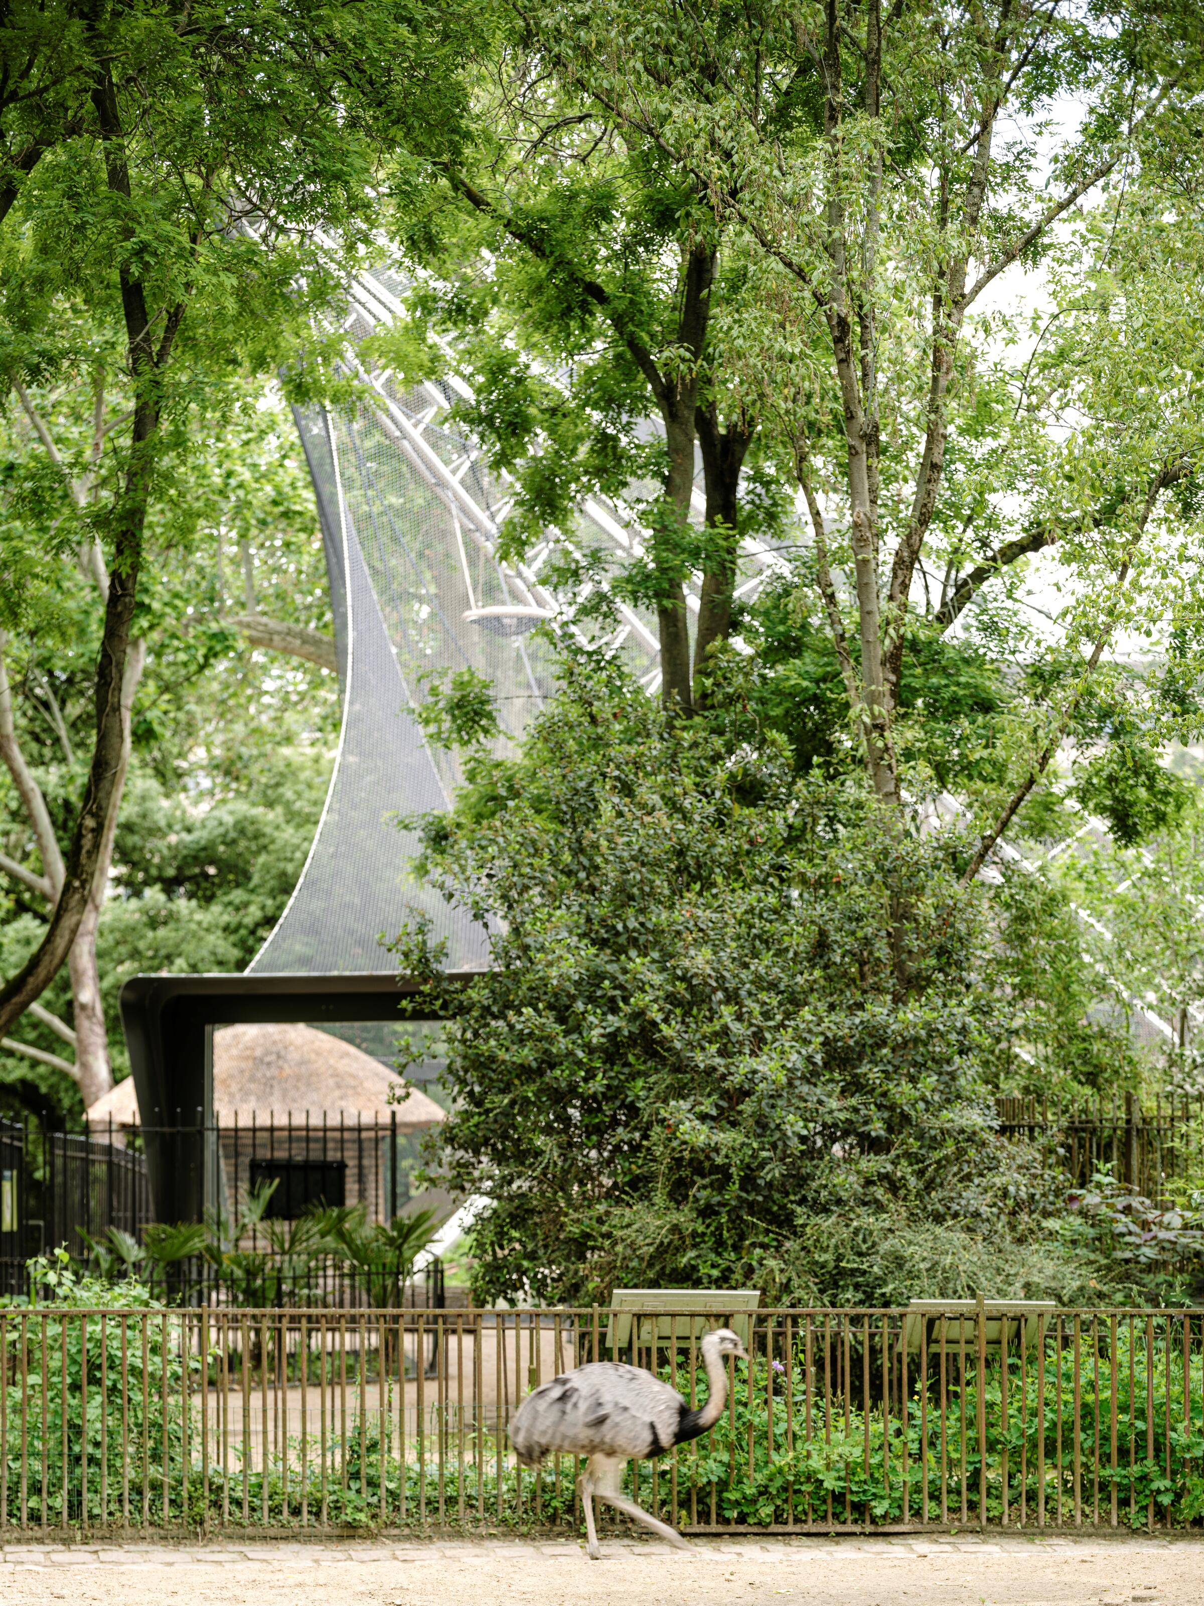
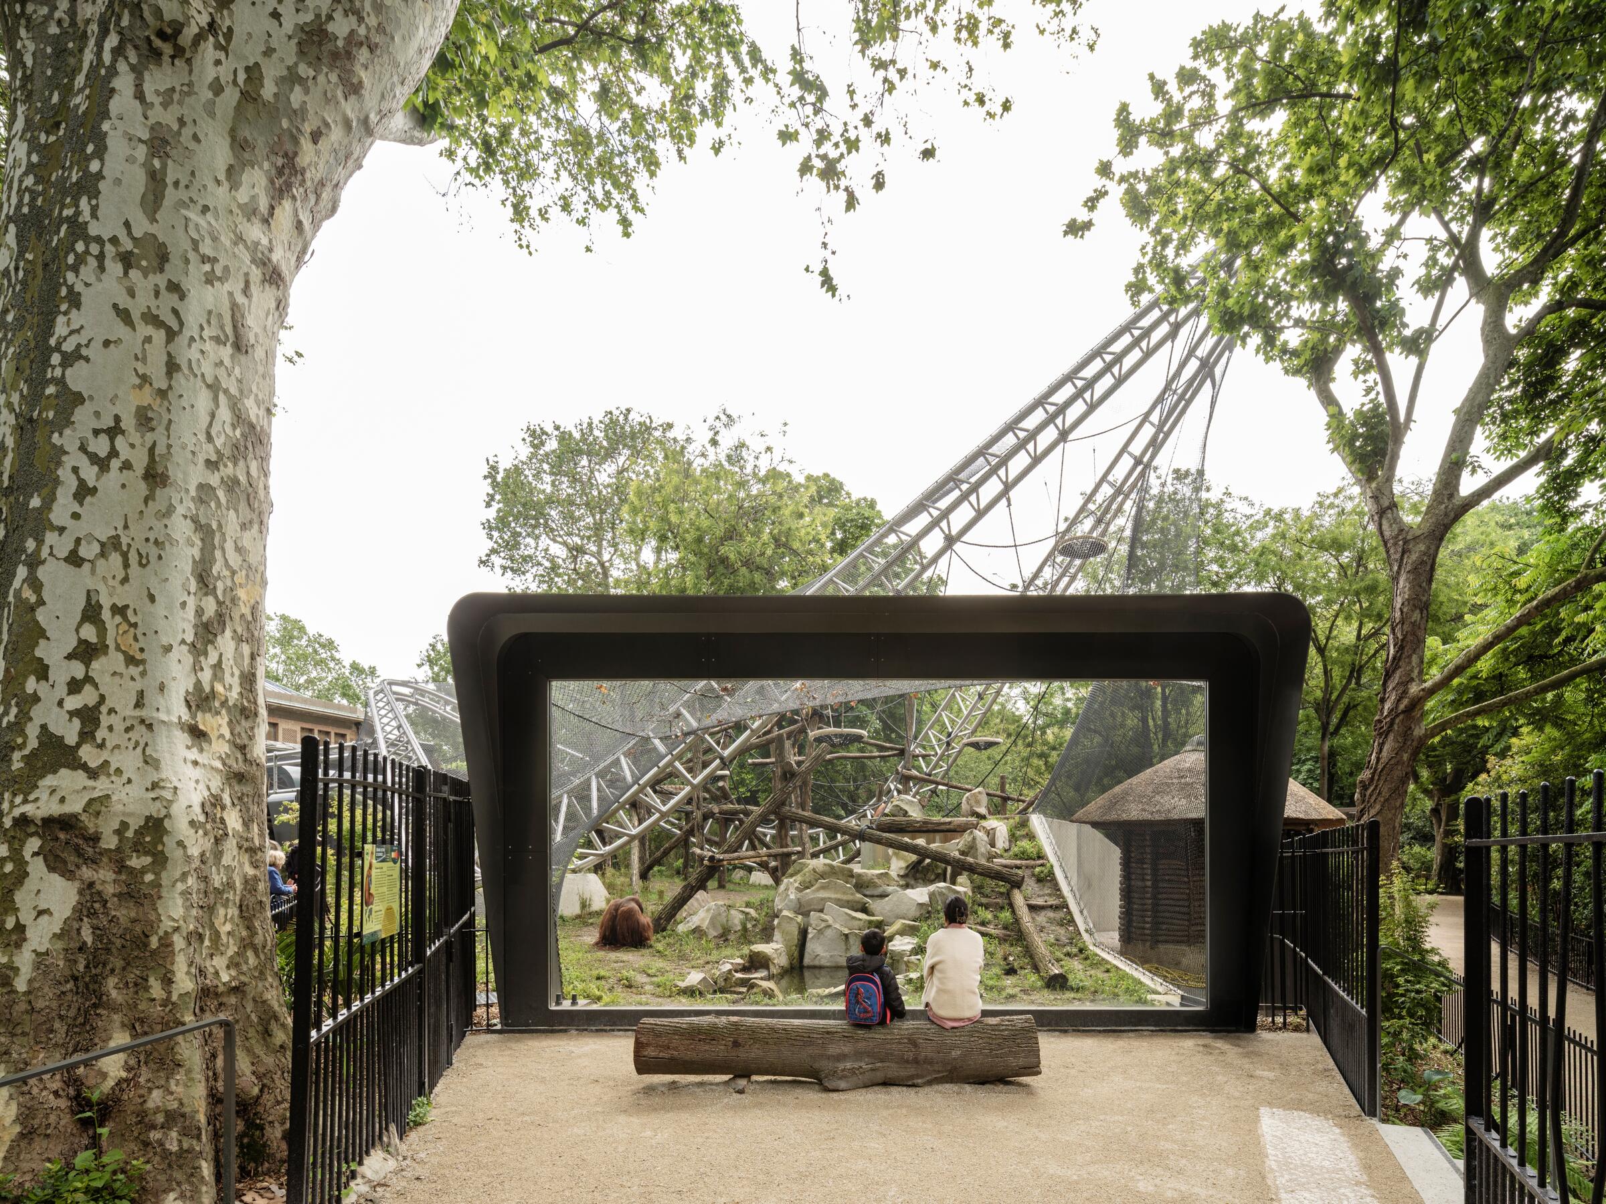
The National Museum of Natural History commissioned Ney & Partners, in collaboration with MARBORIS to design a new enclosure for orangutans at the 'Ménagerie du Jardin des Plantes', a historic zoo founded in 1794 and located in the heart of Paris. The new enclosure covers an area of 570 m² and is 15 m high, designed for the five orangutans residing at the Ménagerie (Nénette, Banghi, Tamu, Theodora and Java, born at the Ménagerie in 2018). The supporting structure is a three-dimensional stainless steel reticulated structure that serves both as a support for the tensioned net and as an intricate climbing framework for the orangutans. An elevated walkway connects this enclosure to the historic ‘La Singerie’ building, allowing the great apes to move freely between the two, passing over the public.
At the three ends of the enclosure's triangular enclosure, viewing platforms equipped with painted steel canopies offer visitors an immersive view in to the habitat. It is equipped with a variety of apparatus, ropes, cascading pools, natural stones from the Fontainebleau forest and abundant vegetation, creating a stimulating and natural environment that contributes to the animals' well-being.
- Typology
- Paysage, espaces naturels
- Status
- Construit
- Year of conception
- 2019
- Year of delivery
- 2026
- Client
- Muséum National d'histoire naturelle
- Total budget
- €4.000.000 €
57 Rue Cuvier
75005 Paris
FranceMore information
https://ney.partners/project/enclosure-for-orangutans/Other projects
Other projects
- Smedenpoort - Bruges Brugge


- Belliard2006 – 2009Bruxelles
- Pedestrian Bridge Esch2009Esch-sur-Alzette

- Netherlands Maritime Museum2004 – 2011Amsterdam


- FOOT AND BICYCLE BRIDGE ALBI2016 – 2025ALBI Cedex



- Footbridge Bourg-Lès-Valence2020 – 2024Bourg-lès-Valence


- Solar canopy Bota solar 2021Bruxelles