

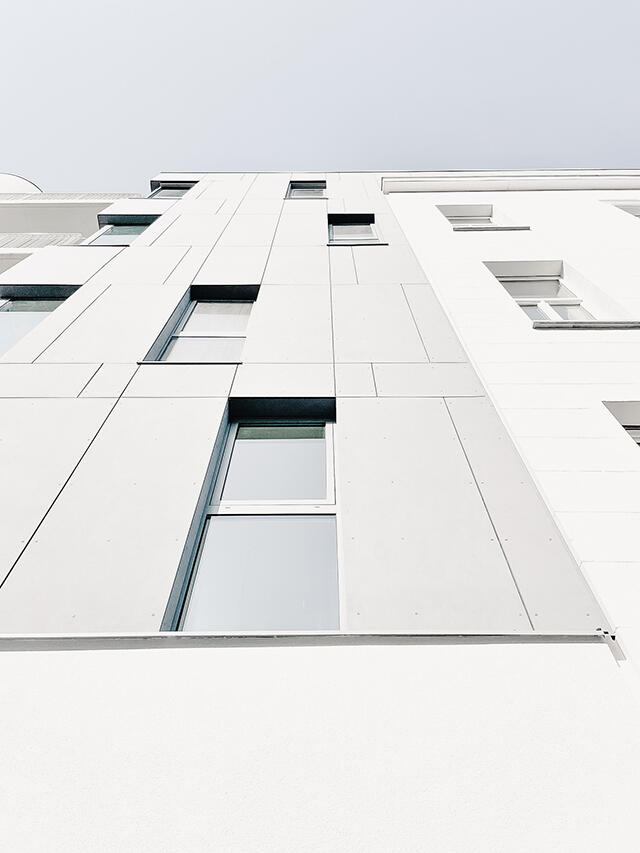


- Project
Résidence Dali
- Architect
Atelier 2F
- Programme
The reconstruction of an urban brownfield on a very narrow plot in the Tournai station area into 33 modern apartments and studios.
- About
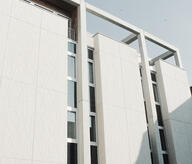
The redevelopment of an urban brownfield near the Tournai railway station includes a high-quality neoclassical building on an extremely narrow plot.
The project features 33 apartments on this plot, which opens onto three different streets.
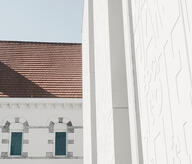
The facade ornamentation is inspired by the Art Deco style to give the residences a specific identity and seamlessly integrate this large collective building into the general architectural detailing of Tournai's facades- Typology
- Logements multiples
- Status
- Construit
- Year of conception
- 2017
- Year of delivery
- 2022
- Client
- Dherte
- Total budget
- 4.770.000 € HT €
- Constructed area
- 4190 M2 m2
49 Rue Beyaert
7500 Tournai
BelgiumMore information
https://atelier2f.net/portfolio/site-dali/Other projects
Other projects
- Aménagement des Quais de l'Escaut à Tournai2004 – 2006Tournai


- Site Deplechin 2019 – 2026Tournai


- L'Atelier de Sciences Po Inkermann2023 – 2025Lille



- Jardin Scientifique2017 – 2019Tournai


- The Sciences Po Lille Library2014 – 2016Lille



- Casterman2002 – 2006Tournai


- Archives de l'Etat2003Tournai