- News
Published on 25/11/2025
The Grand Palais in Charleroi: AM AjdvivgwA - architecten jan de vylder inge vinck A JDVIV & AgwA honored with the AR New into Old 2025 award
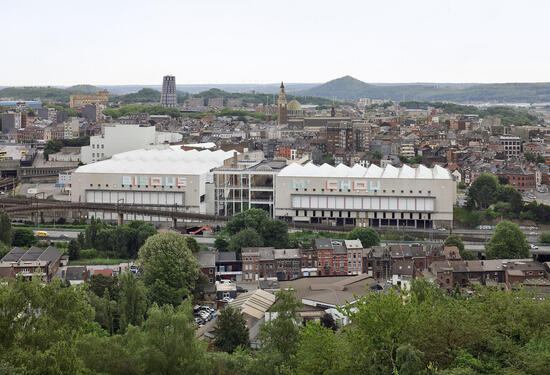
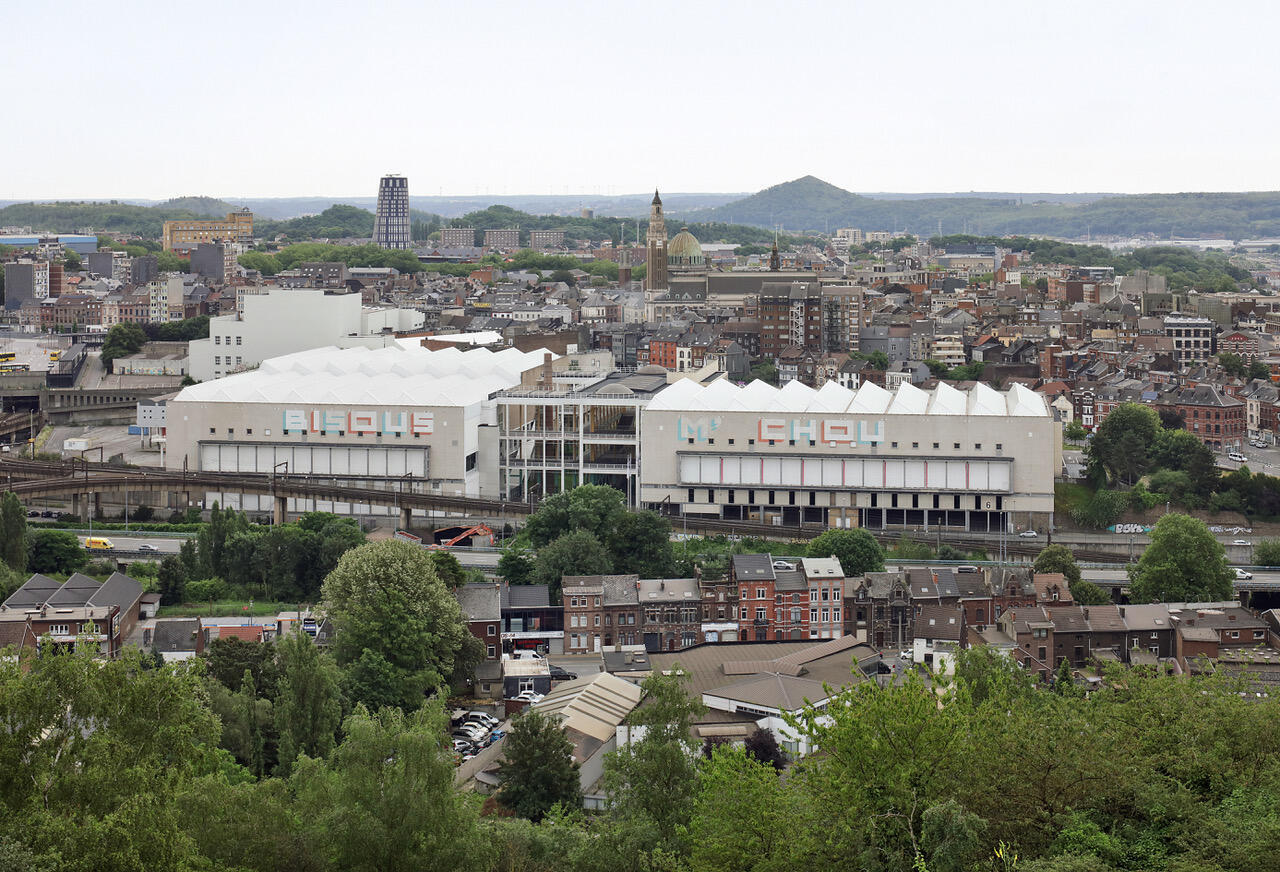
© AgwA International interest in reuse within architecture continues to grow, and the AR New into Old award, presented by Architectural Review, has become one of its key indicators.
Since 2017, the award has honoured projects that give new life to existing buildings by revealing their potential rather than erasing their traces.
Special mention for AM AjdvivgwA - architecten jan de vylder inge vinck A JDVIV & AgwA
The 2025 edition once again confirms the centrality of reuse in contemporary architectural debate: fifteen projects from countries including Denmark, Mexico and China were shortlisted, and two Belgian projects were recognised among the six laureates.
Alongside the Monnikenbos care centre in Zoersel (urA), the Grand Palais in Charleroi, designed by AM AjdvivgwA - architecten jan de vylder inge vinck A JDVIV & AgwA, received a special mention—reinforcing the distinctive role of Belgian practices as pioneers in the transformation of the existing built environment.
Revealing structure and context
In her article on the Grand Palais, Audrey Contesse, critic, historian and director of the ICA, describes a project “radically transformed” and emerging “in a politically tumultuous landscape.” She traces the intense history of this building, constructed in 1954 as a symbol of Charleroi’s industrial power, then abandoned after the decline of coal and steel.
She highlights the symbolic significance of its reopening in 2024, after seven years of construction: the once-empty building became a polling station during local elections, revealing the depth of its civic anchorage in Charleroi.
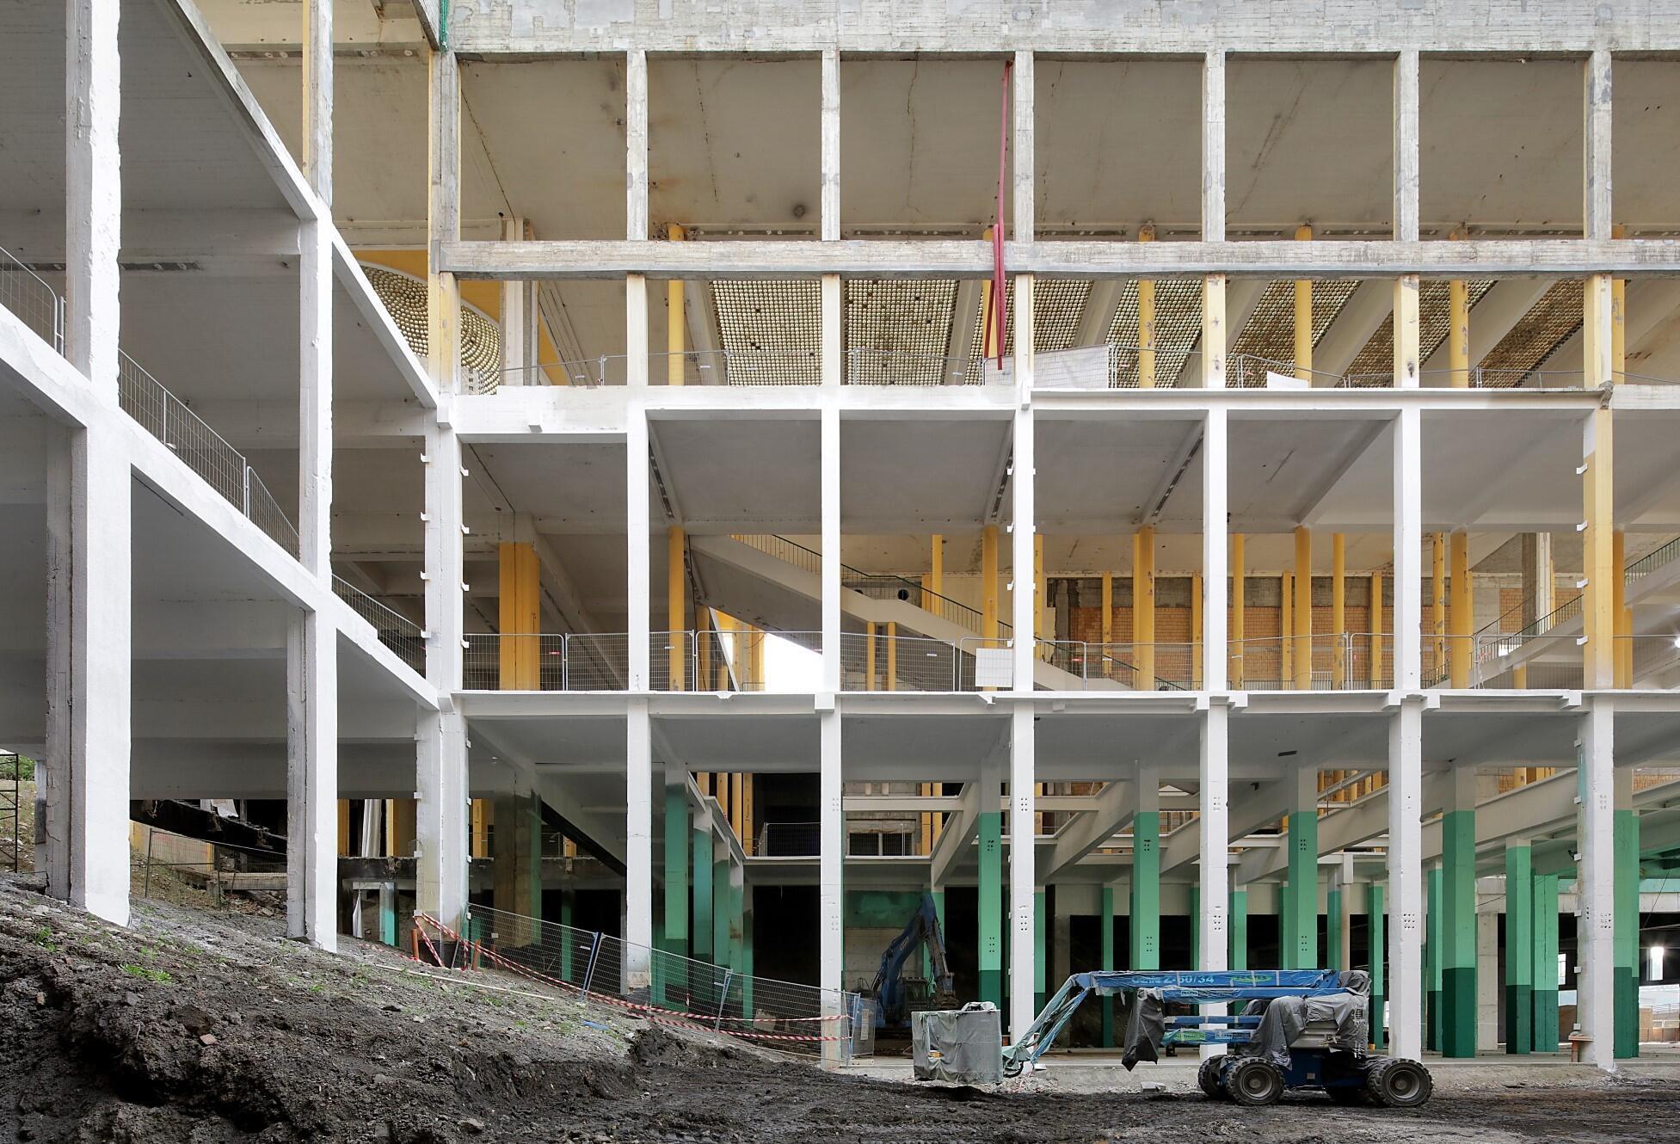
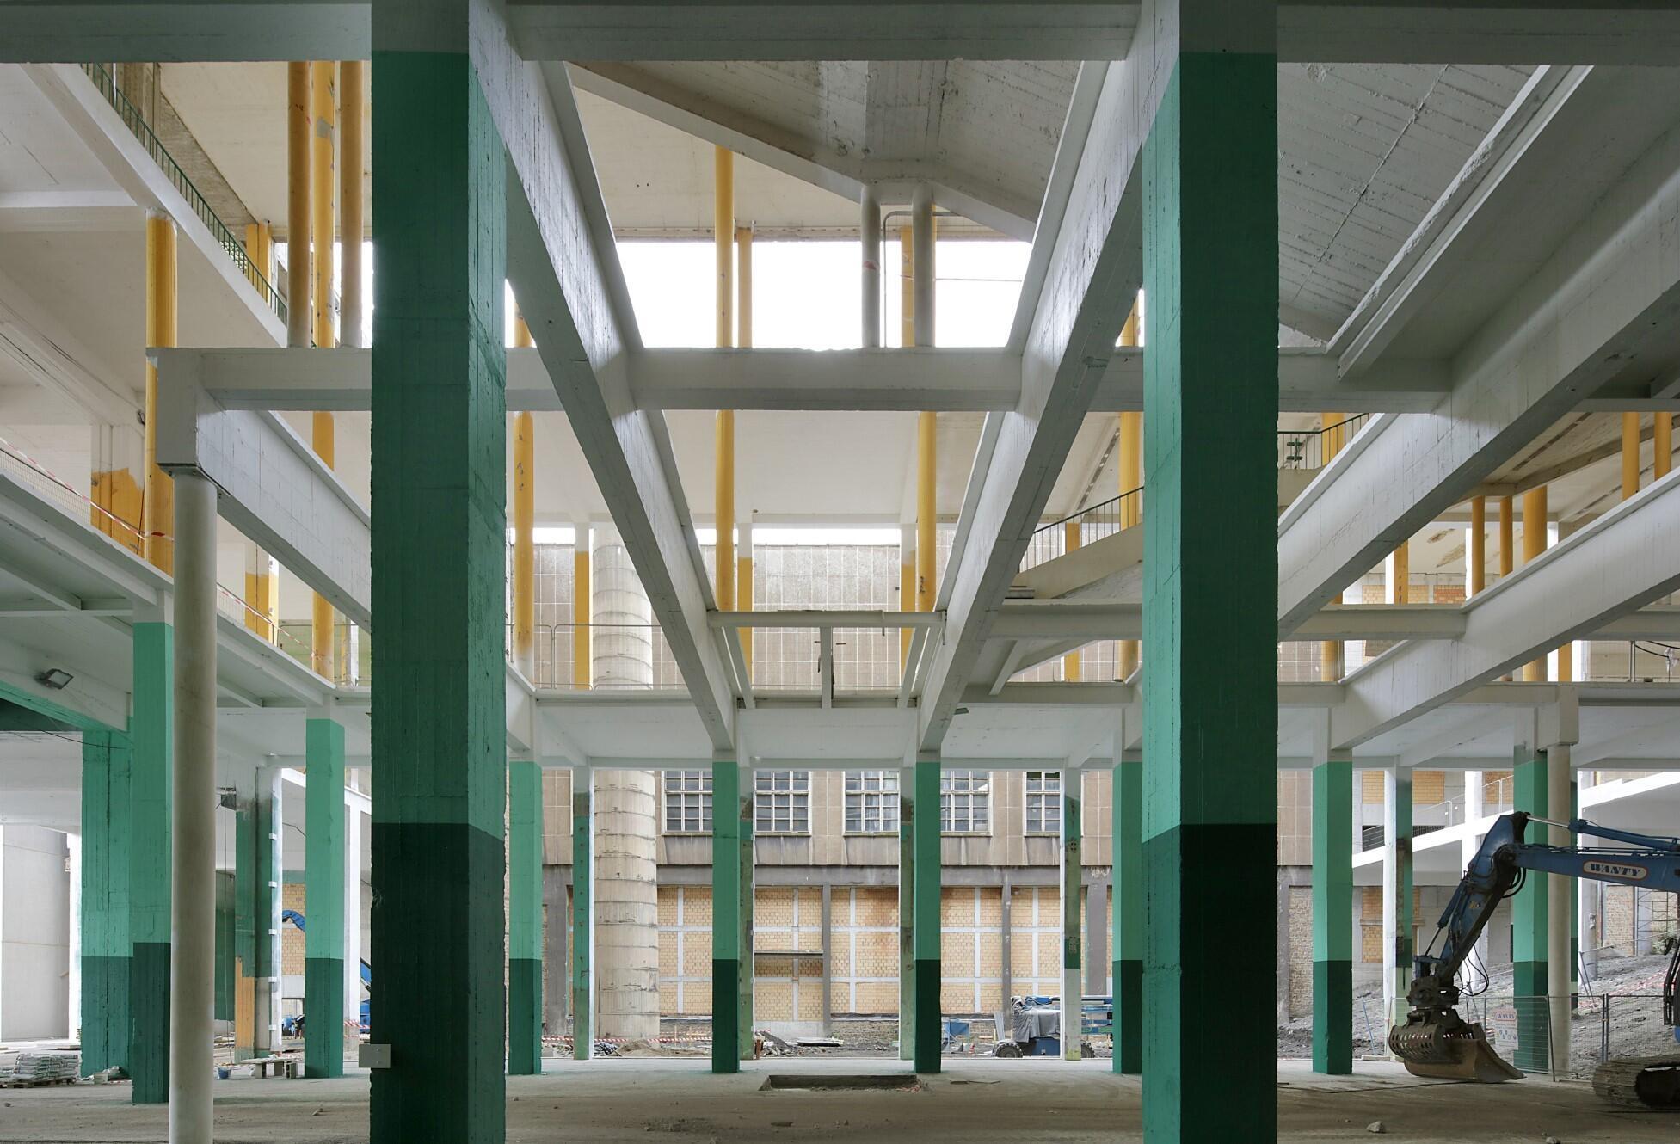
For Audrey Contesse, the strength of the project lies in the decision by AM AjdvivgwA - architecten jan de vylder inge vinck A JDVIV & AgwA to preserve the existing structure rather than pursue a spectacular gesture. By working from within—leveraging masses, voids and structural logics—they reactivate a building that narrates both the history of Charleroi and its ongoing transformation.
A transformation rooted in restraint and constructive intelligence
When the international competition was launched in 2024 to adapt the Palais des Expositions, some proposals considered demolishing parts of the building and inserting a new central structure.
The AM AjdvivgwA - architecten jan de vylder inge vinck A JDVIV & AgwA instead adopted an approach based on reduction, revelation and recomposition:
- to the north, a vast volume beneath restored shed roofs, deliberately left raw and unheated;
- at the centre, an open-air space transformed into a vertical garden, where the glass-brick domes interact with the vegetation;
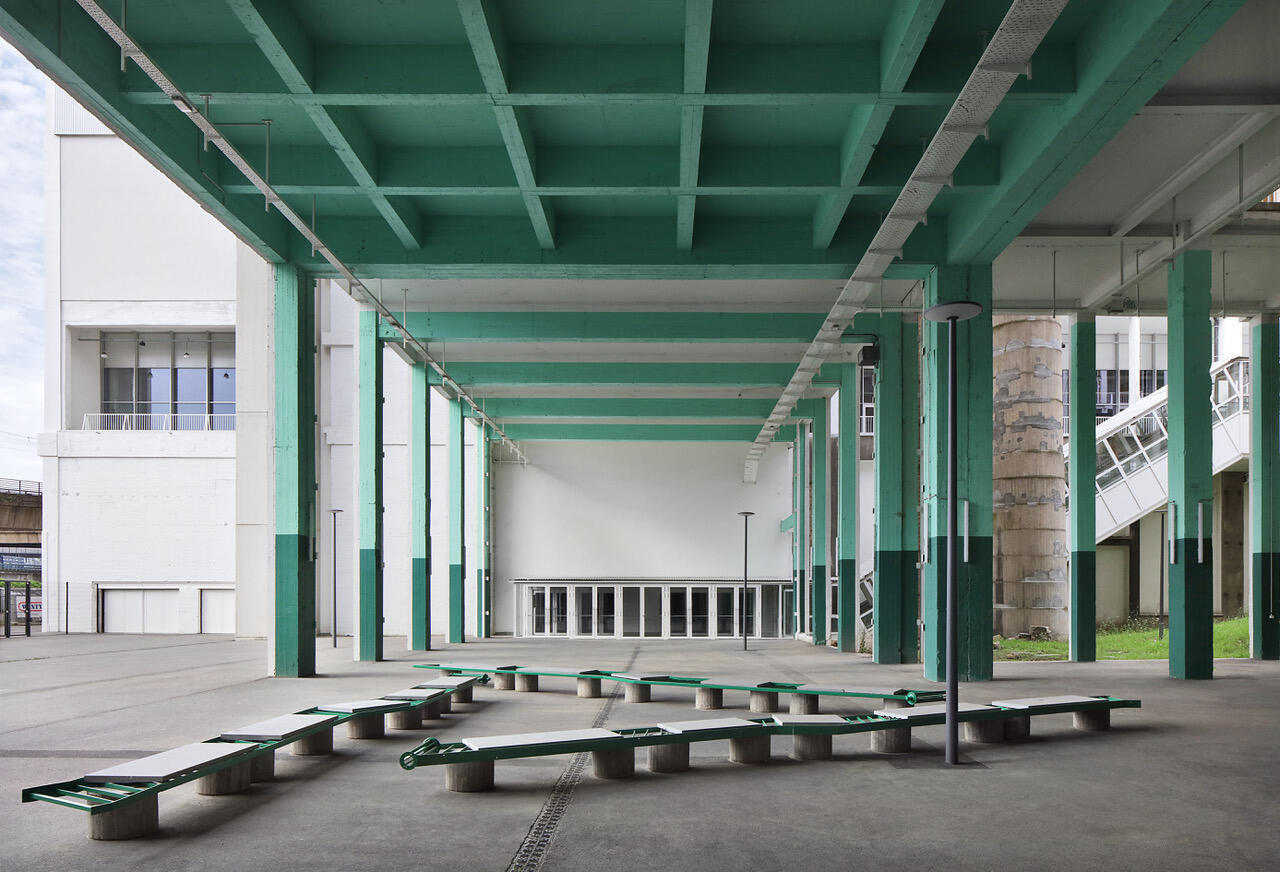
- on the ground floor, a large hall reconnected to the city via Rue de l’Ancre.
This strategy asserts an “open” architecture—one that does not close in on itself, but allows for future adaptations.
“We know this paint will last only about twenty years. And then? We have no idea,” admits Harold Fallon, cofounder of AgwA. “Perhaps by then users will have added new façades. That’s how buildings evolve.” The project is therefore conceived not as a fixed object, but as a framework for future uses.

Wallonie-Bruxelles Architectures is a cultural and economic promotion agency for architects from Brussels and Wallonia on the international stage.