

- Project
Office crahayjamaigne
- Architect
crahayjamaigne
- Programme
- About
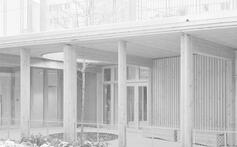
The project is located at the edge of the built-up area. Its “free” form prioritizes integration into the natural setting. Only a cut into the embankment along the path provides discreet access to the covered entrance space and the underground parking.
In order to minimize its visual impact, the building embeds itself into the site both vertically into the ground and horizontally into the hillside, thereby limiting its presence despite an extensive program. This integration is reinforced by grey-toned timber cladding that blends into the natural surroundings, as well as by the full greening of the flat roofs.
Within the building, the interior spaces gradually transition from reception and meeting areas to workspaces. A dedicated area for team meetings, breaks, leisure time, and complementary activities overlooks the office floor and opens entirely towards the hillside. This “evergreen” circulation path — both physical and visual — in constant contact with nature, distributes the various functions in a progressive and intuitive manner. At the heart of the project, a flexible space connected to both the exterior environment and the work areas fosters interaction and encourages exchange.
In line with its activity, the building promotes a symbiosis with nature, well-being, creativity, collaboration, and team spirit.
In the long term, a pair of sheep and a colony of bees will contribute to the maintenance and pollination of the flowering meadow.
- Typology
- Bureaux
- Status
- Construit
- Year of conception
- 2020
- Year of delivery
- 2022
Rue du Rond-Thier 5A
4960 Malmedy
BelgiumMore information
https://www.crahayjamaigne.com/project/consult/84Other projects
Other projects
- Roma's House2017 – 2019Malmedy


- Office building "Listen"2014 – 2016Hognoul


- Paso's house2014 – 2016Sorinne-la-Longue


- Terrasses du Vinave2017 – 2019Stavelot


- Groe's House2014 – 2016Eupen