

- Project
Clearing
- Architect
dredt.archi
- Programme
Transformation of an existing house
- About
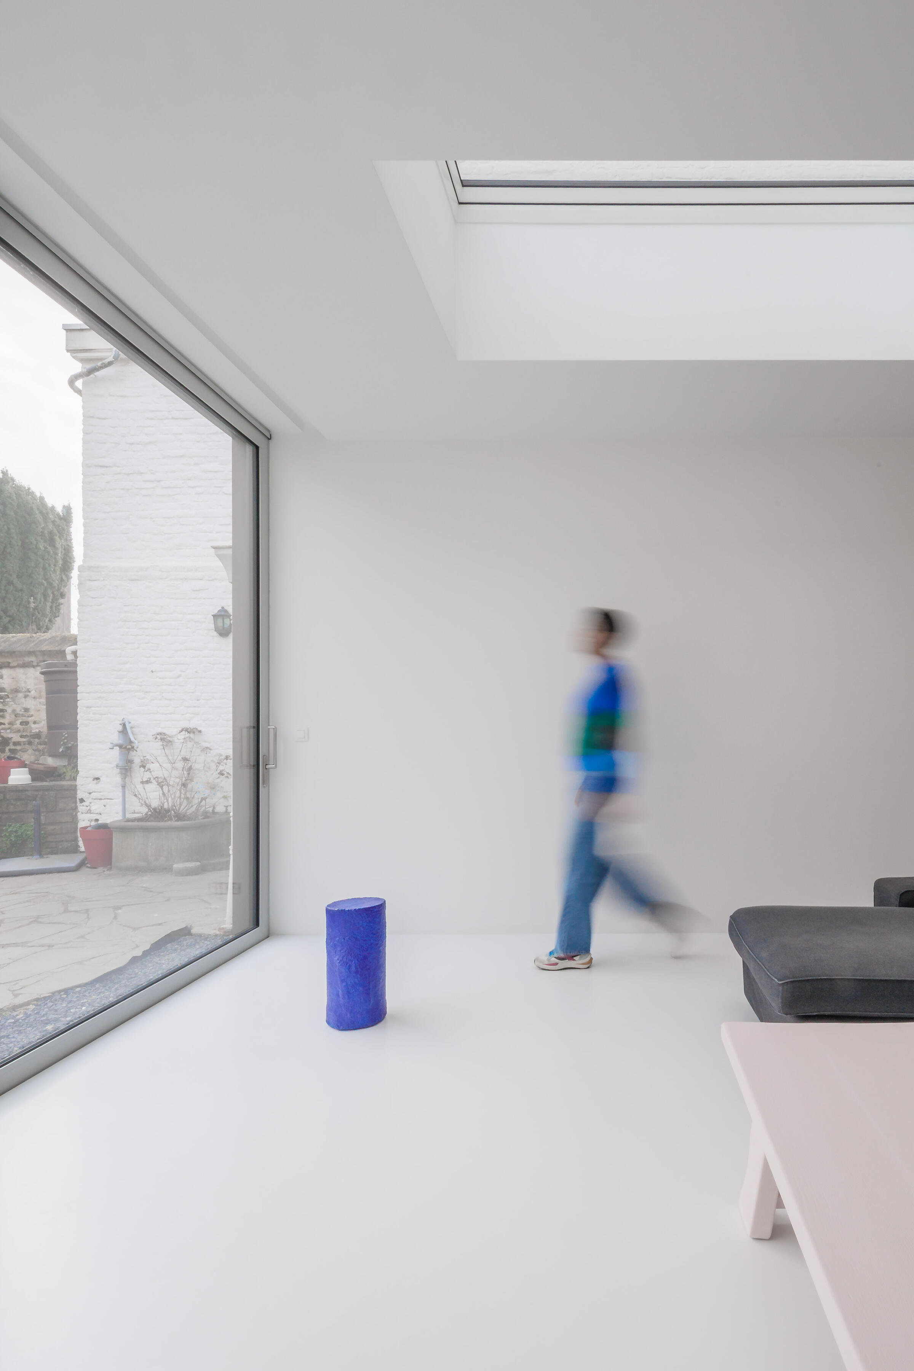
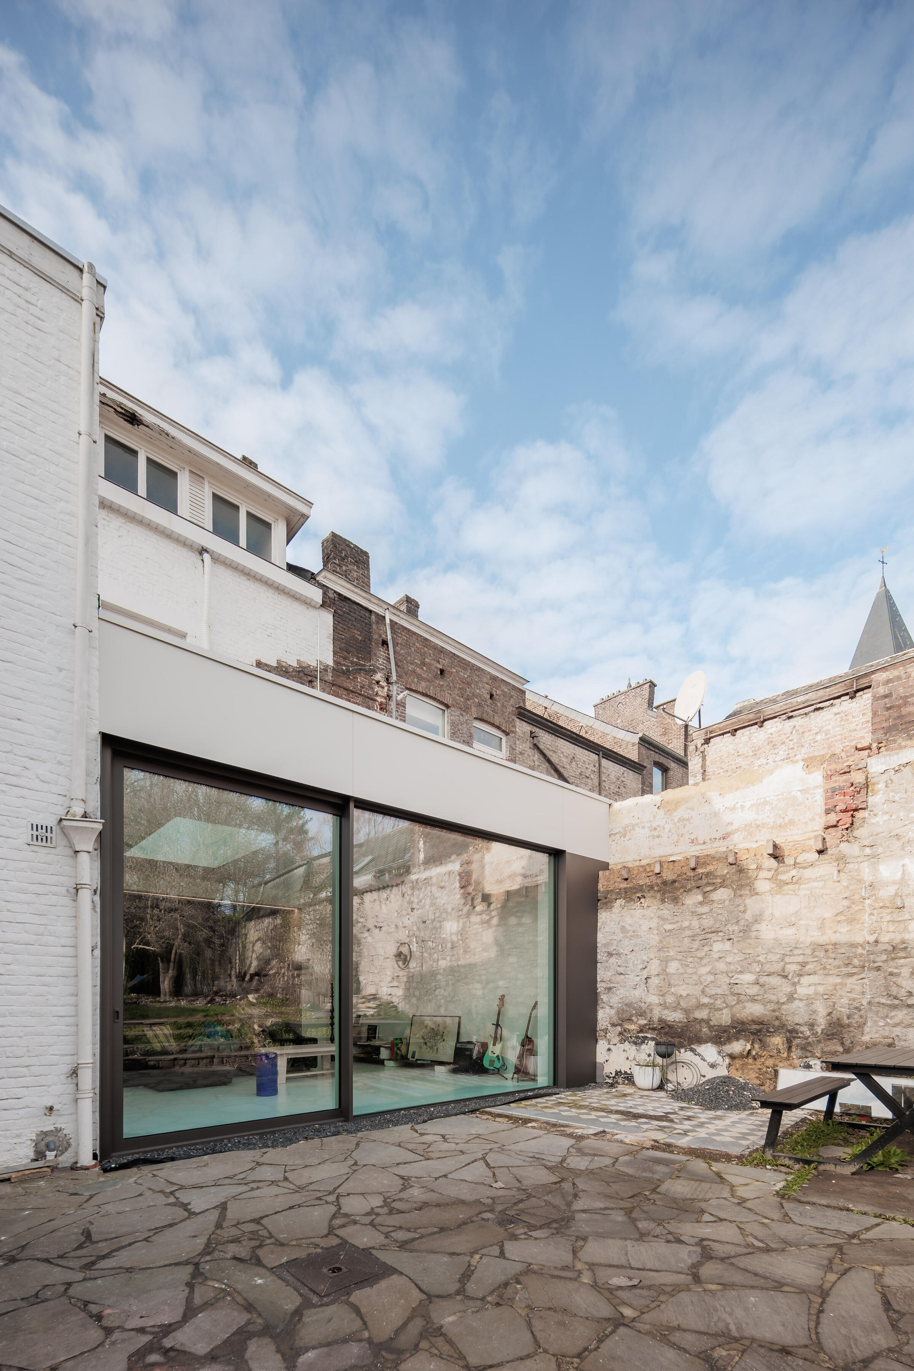
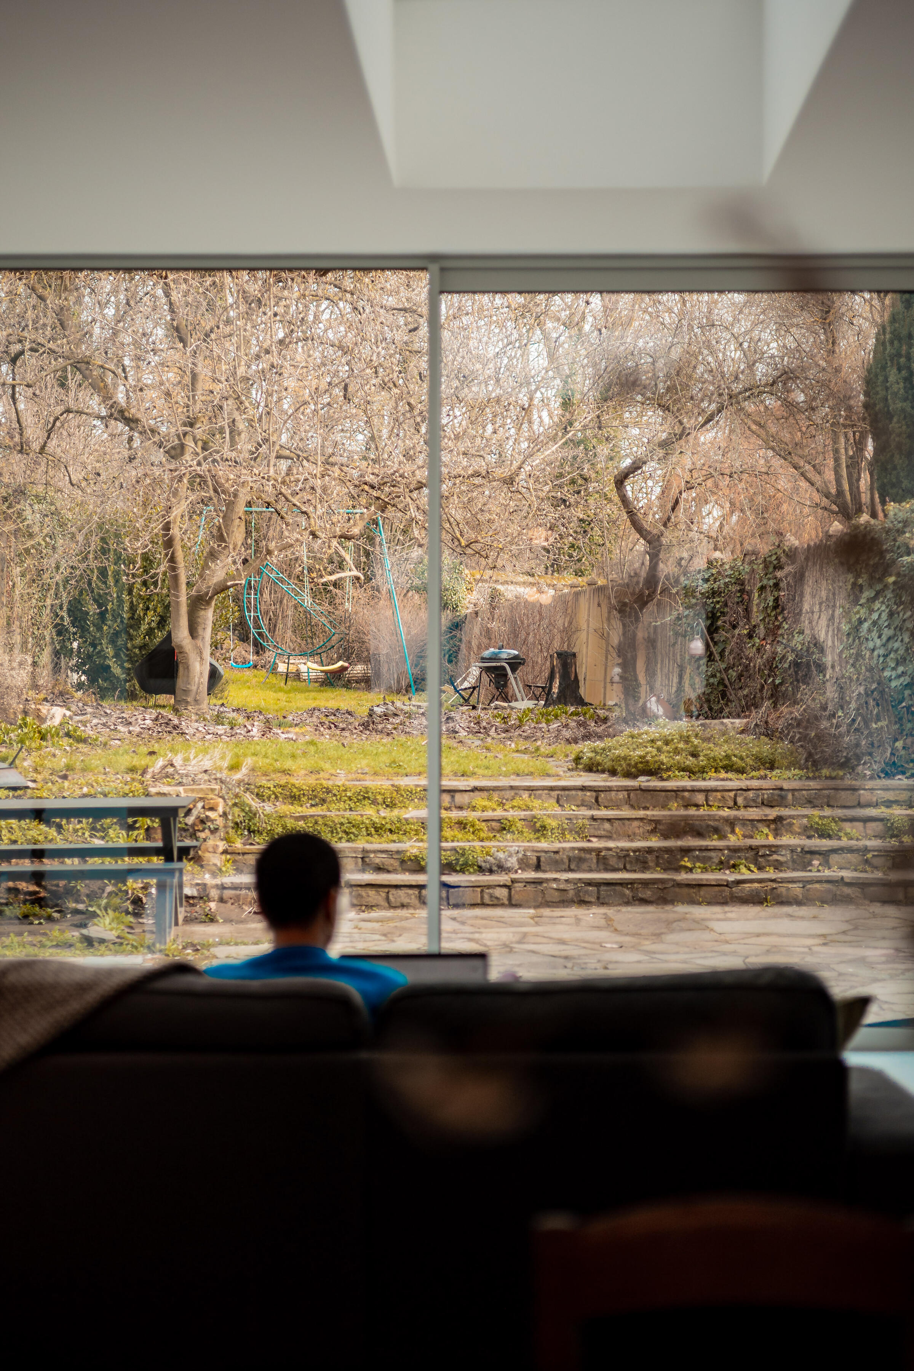



The project involves the transformation of an existing house through the demolition of a large, energy-inefficient annex, replaced by a contemporary, elegant, and functional extension that integrates harmoniously with the existing building.
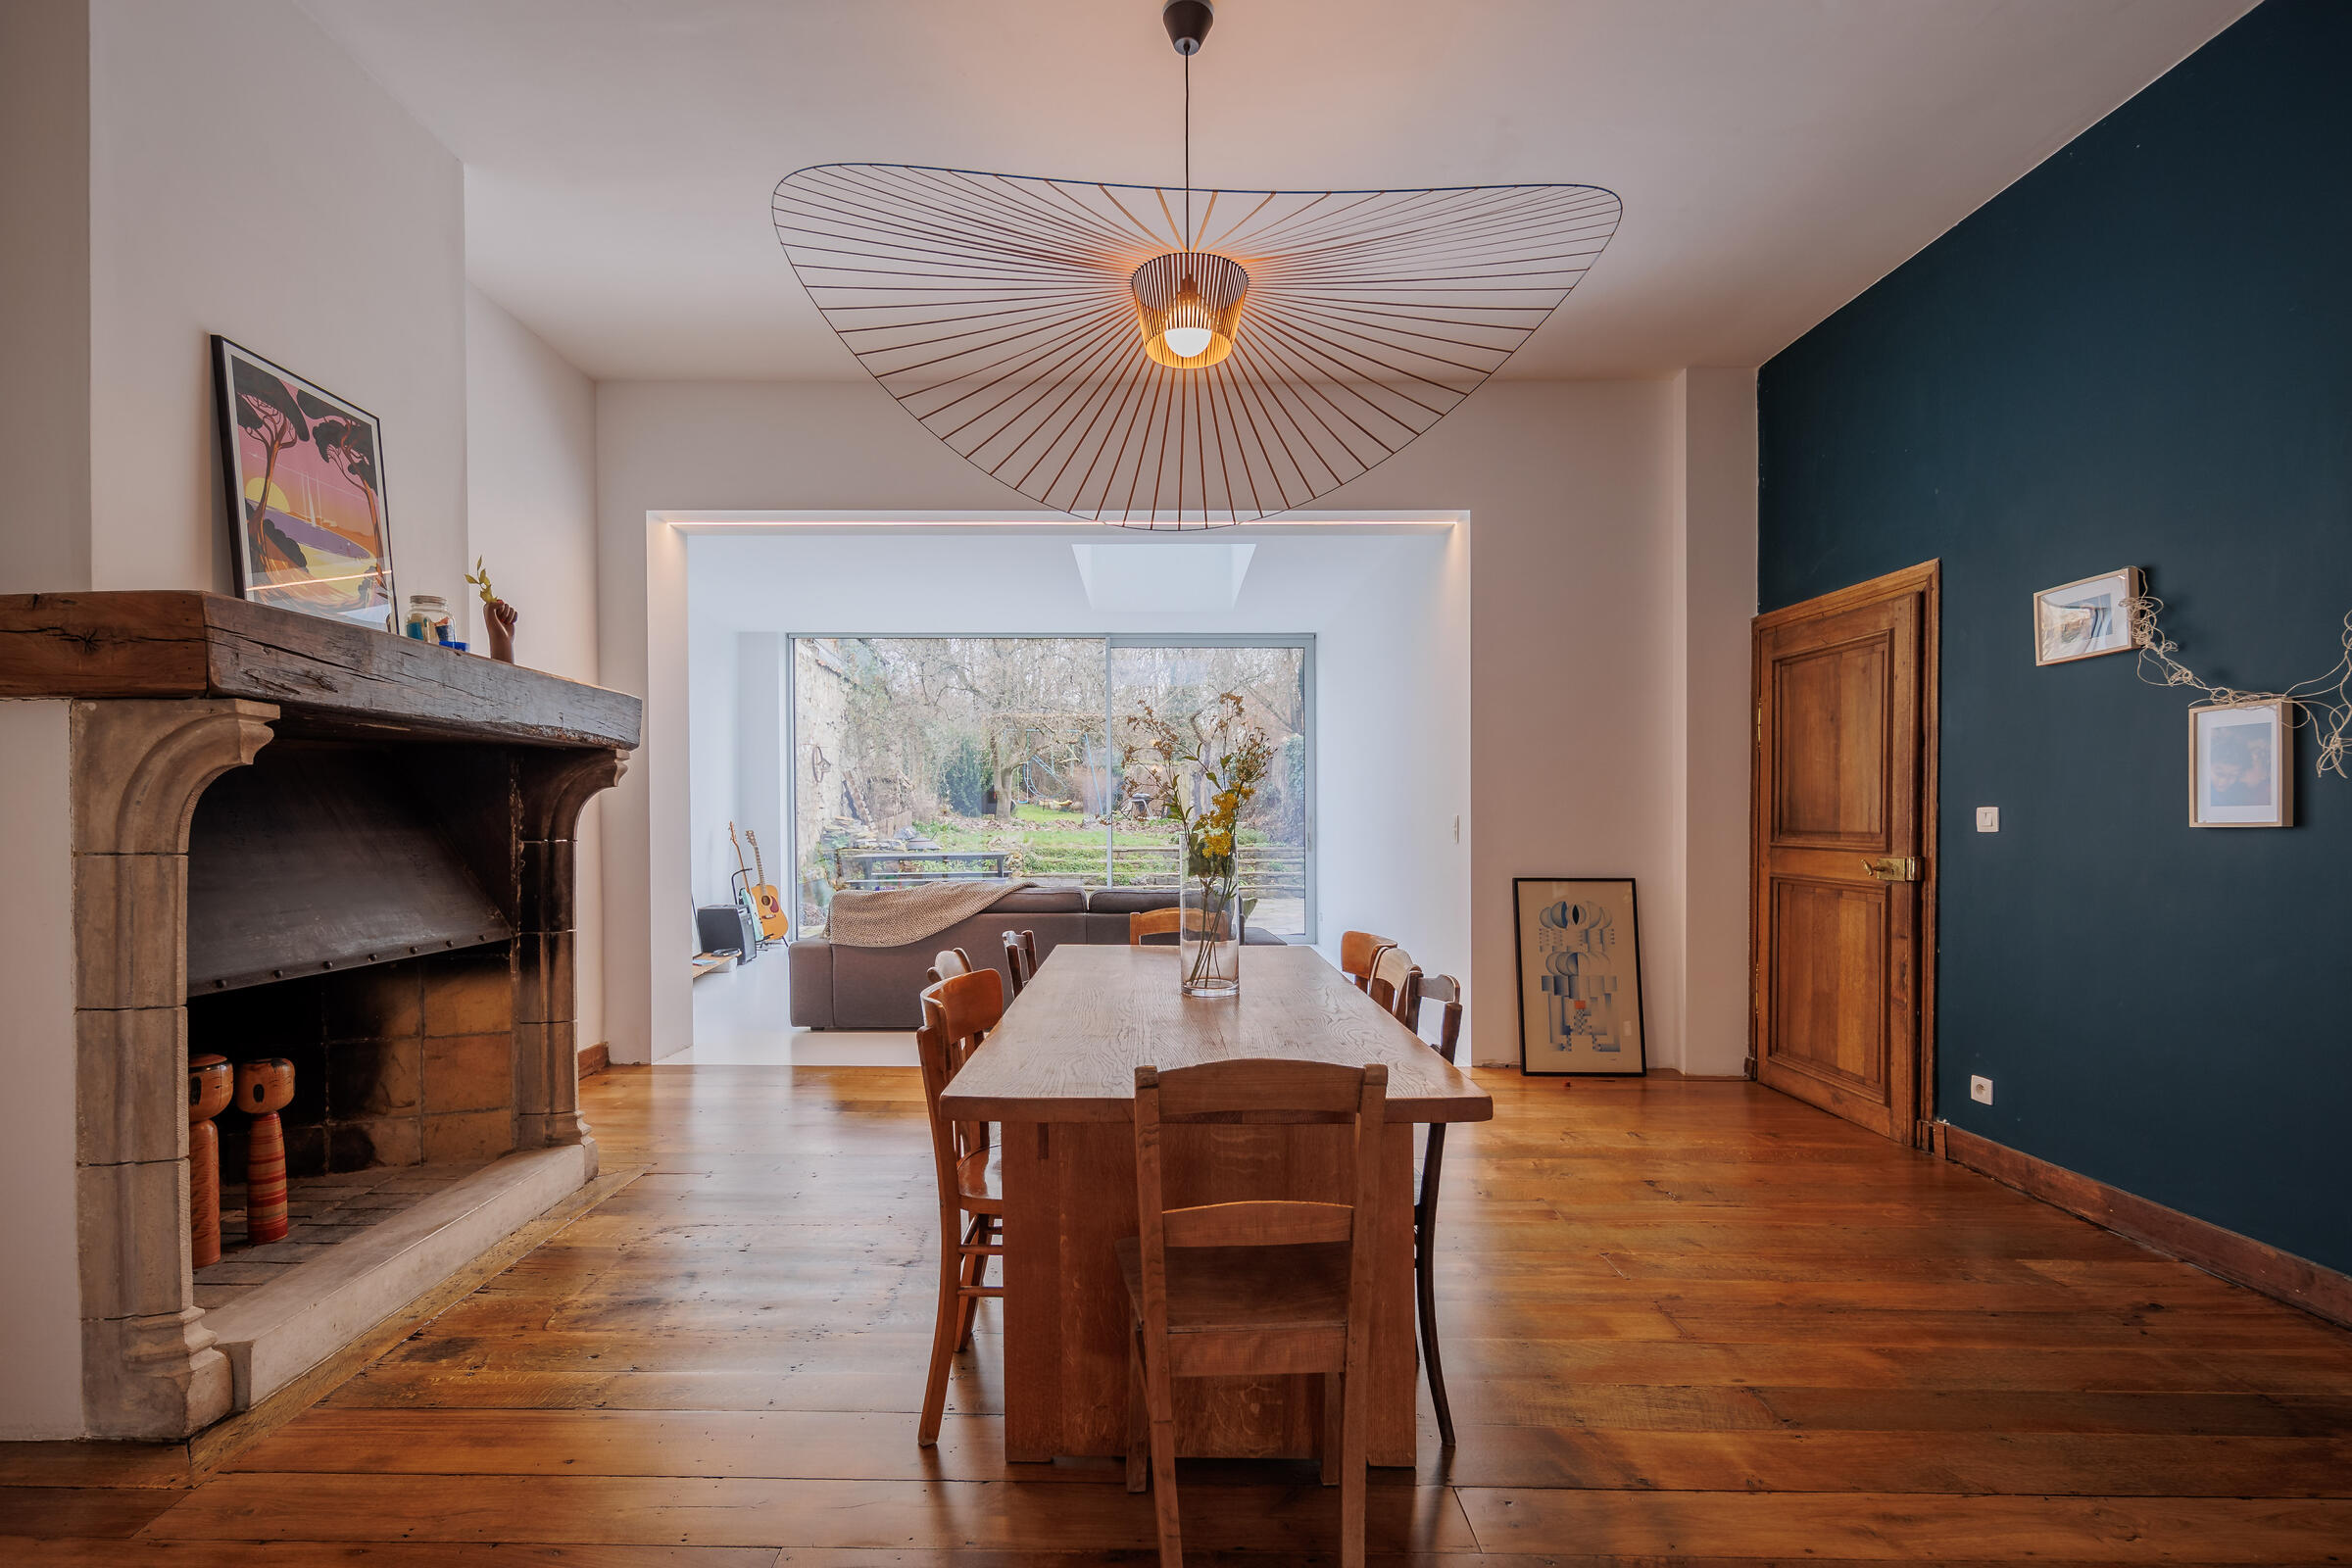

Developed on a single level and generously open to the garden, the new structure strengthens the relationship between indoor and outdoor spaces through large glazed openings that allow natural light to penetrate deep into the house.
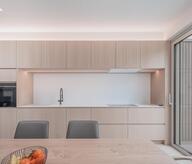

At the heart of the transformation, a bespoke kitchen, installed in the former living room, becomes the focal point of daily life, combining contemporary lines with the character of the original house and creating a balanced dialogue between modernity and tradition.- Year of conception
- 2019
- Year of delivery
- 2021
More information
https://dredt.archiOther projects
Other projects
- Legacy2022 – 2024Welkenraedt
- Osmosis2015 – 2017Herve


- Gymnasium2018 – 2024Henri-Chapelle



- House and Office2014 – 2016Welkenraedt
- Saint Léonard Complex2016 – 2020Welkenraedt



- Funeral Parlor2010 – 2012Welkenraedt
- Next Step2019 – 2020