

- Project
EN HAUT
- Architect
NONANTE architectes
- Programme

EN HAUT is transforming an old rural building in the municipality of Chaumont-Gistoux into a home that can accommodate a blended family while strengthening its relationship with the garden and the landscape.
- About





The project is organized around three interventions: an extension on the street side housing a workshop, the conversion of the attic space to create a master bedroom suite, and a rear extension with large windows opening the kitchen and living room onto the garden and swimming pool.
Discreet intervention in a demanding rural setting
Located in a protected rural environment, the house is situated in a very conservative urban context. The project was designed to fit into this setting without altering its balance. Discussions with the urban planning department led to the removal of a dormer window initially planned for the front façade, in favor of a single extension at the rear, invisible from the street and better integrated into the landscape.

This rear dormer window, made of anthracite zinc, fits into the slope without altering the shape, alignment, or height of the existing roof. Positioned between the cornice and the ridge, it ensures the visual continuity of the roof while bringing light, views, and spaciousness to the new master bedroom suite.
Opening the house to the garden
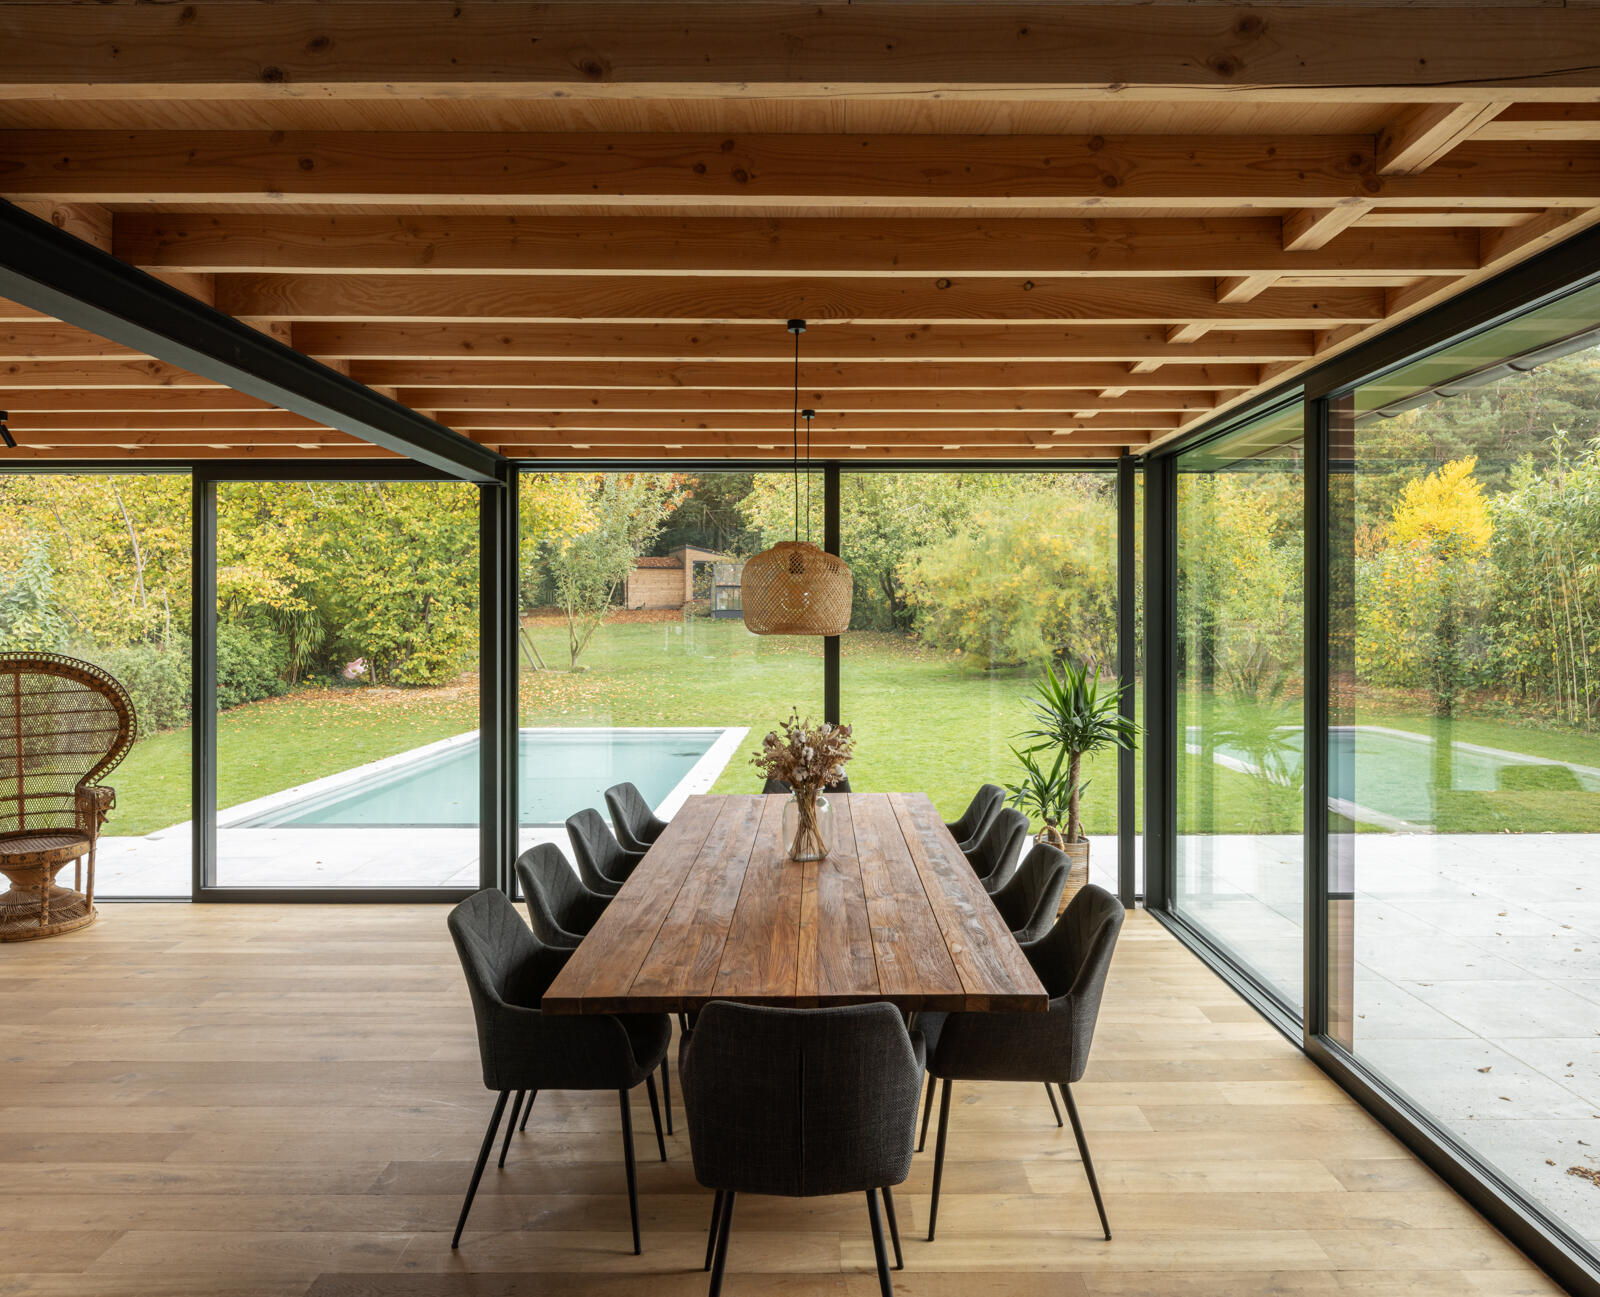


The biggest transformation is at the rear: a flat-roofed extension, designed as a new living space. Its large bay windows establish a direct relationship with the garden, creating a bright space that naturally extends the existing kitchen. The recessed layout respects the integrity of the main volume and relies on the annex volume to ensure a smooth transition between the existing and the new.
The flat green roof enhances the integration into the landscape, improves rainwater management, and helps to limit the visual impact of the extension from the neighborhood. Its compactness reduces energy loss and offers a sustainable solution adapted to the site.
Controlled volumes and sober materials
Although the project introduces several volumetric changes, it retains the legibility of the original building. The volume of the workshop echoes the simple geometry of the street side; the rear dormer window remains discreet from the public space; and the contemporary extension is mainly visible from the garden.
The material palette reinforces this consistency:
– the front facades are composed of white-painted bricks and anthracite tiles,
– the dormer window and rear extension use anthracite zinc cladding and matching frames,
– the glazed surfaces open widely onto the outside.
This chromatic continuity unifies the whole while highlighting the encounter between historical volumes and contemporary interventions.
A lightweight and high-performance construction



The new extensions are constructed using a wood frame insulated with natural materials. This lightweight construction system offers high thermal performance and can be implemented quickly and precisely. For the rear extension, the roof overhang forms a frieze of exposed beams, supported by an inverted beam forming the acroterion—a structural detail that becomes an architectural element in its own right.
Dates: 2022–2025
Stage: completed
Contractors: IMA + Vizion
Location: Chaumont-Gistoux, Walloon Brabant
Type: Extension, renovation, timber frame, sustainable development
Photos: Tim Van de Velde ©
- Typology
- Maisons privées
- Status
- Construit
- Year of conception
- 2022
- Year of delivery
- 2025
Belgium
More information
https://www.nonante.be/work/en-hautOther projects
Other projects
- GATO2015 – 2016Bruxelles
- ELMA2016 – 2019Bruxelles


- ANSO2017 – 2021Bruxelles
- MEUWIS2019 – 2020Bruxelles

- VAN HAMMEE2019 – 2021Schaerbeek