



- Project
Carnois
- Architect
Open Architectes
LT2A et Adem
- Programme
ATHENEE ROYAL LUCIENNE TELLIER
Demolition and reconstruction of the Athénée Royal.
- About
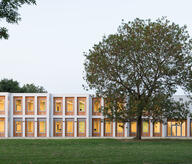
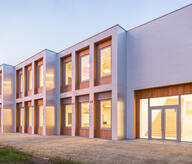
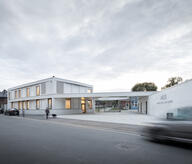
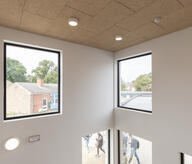
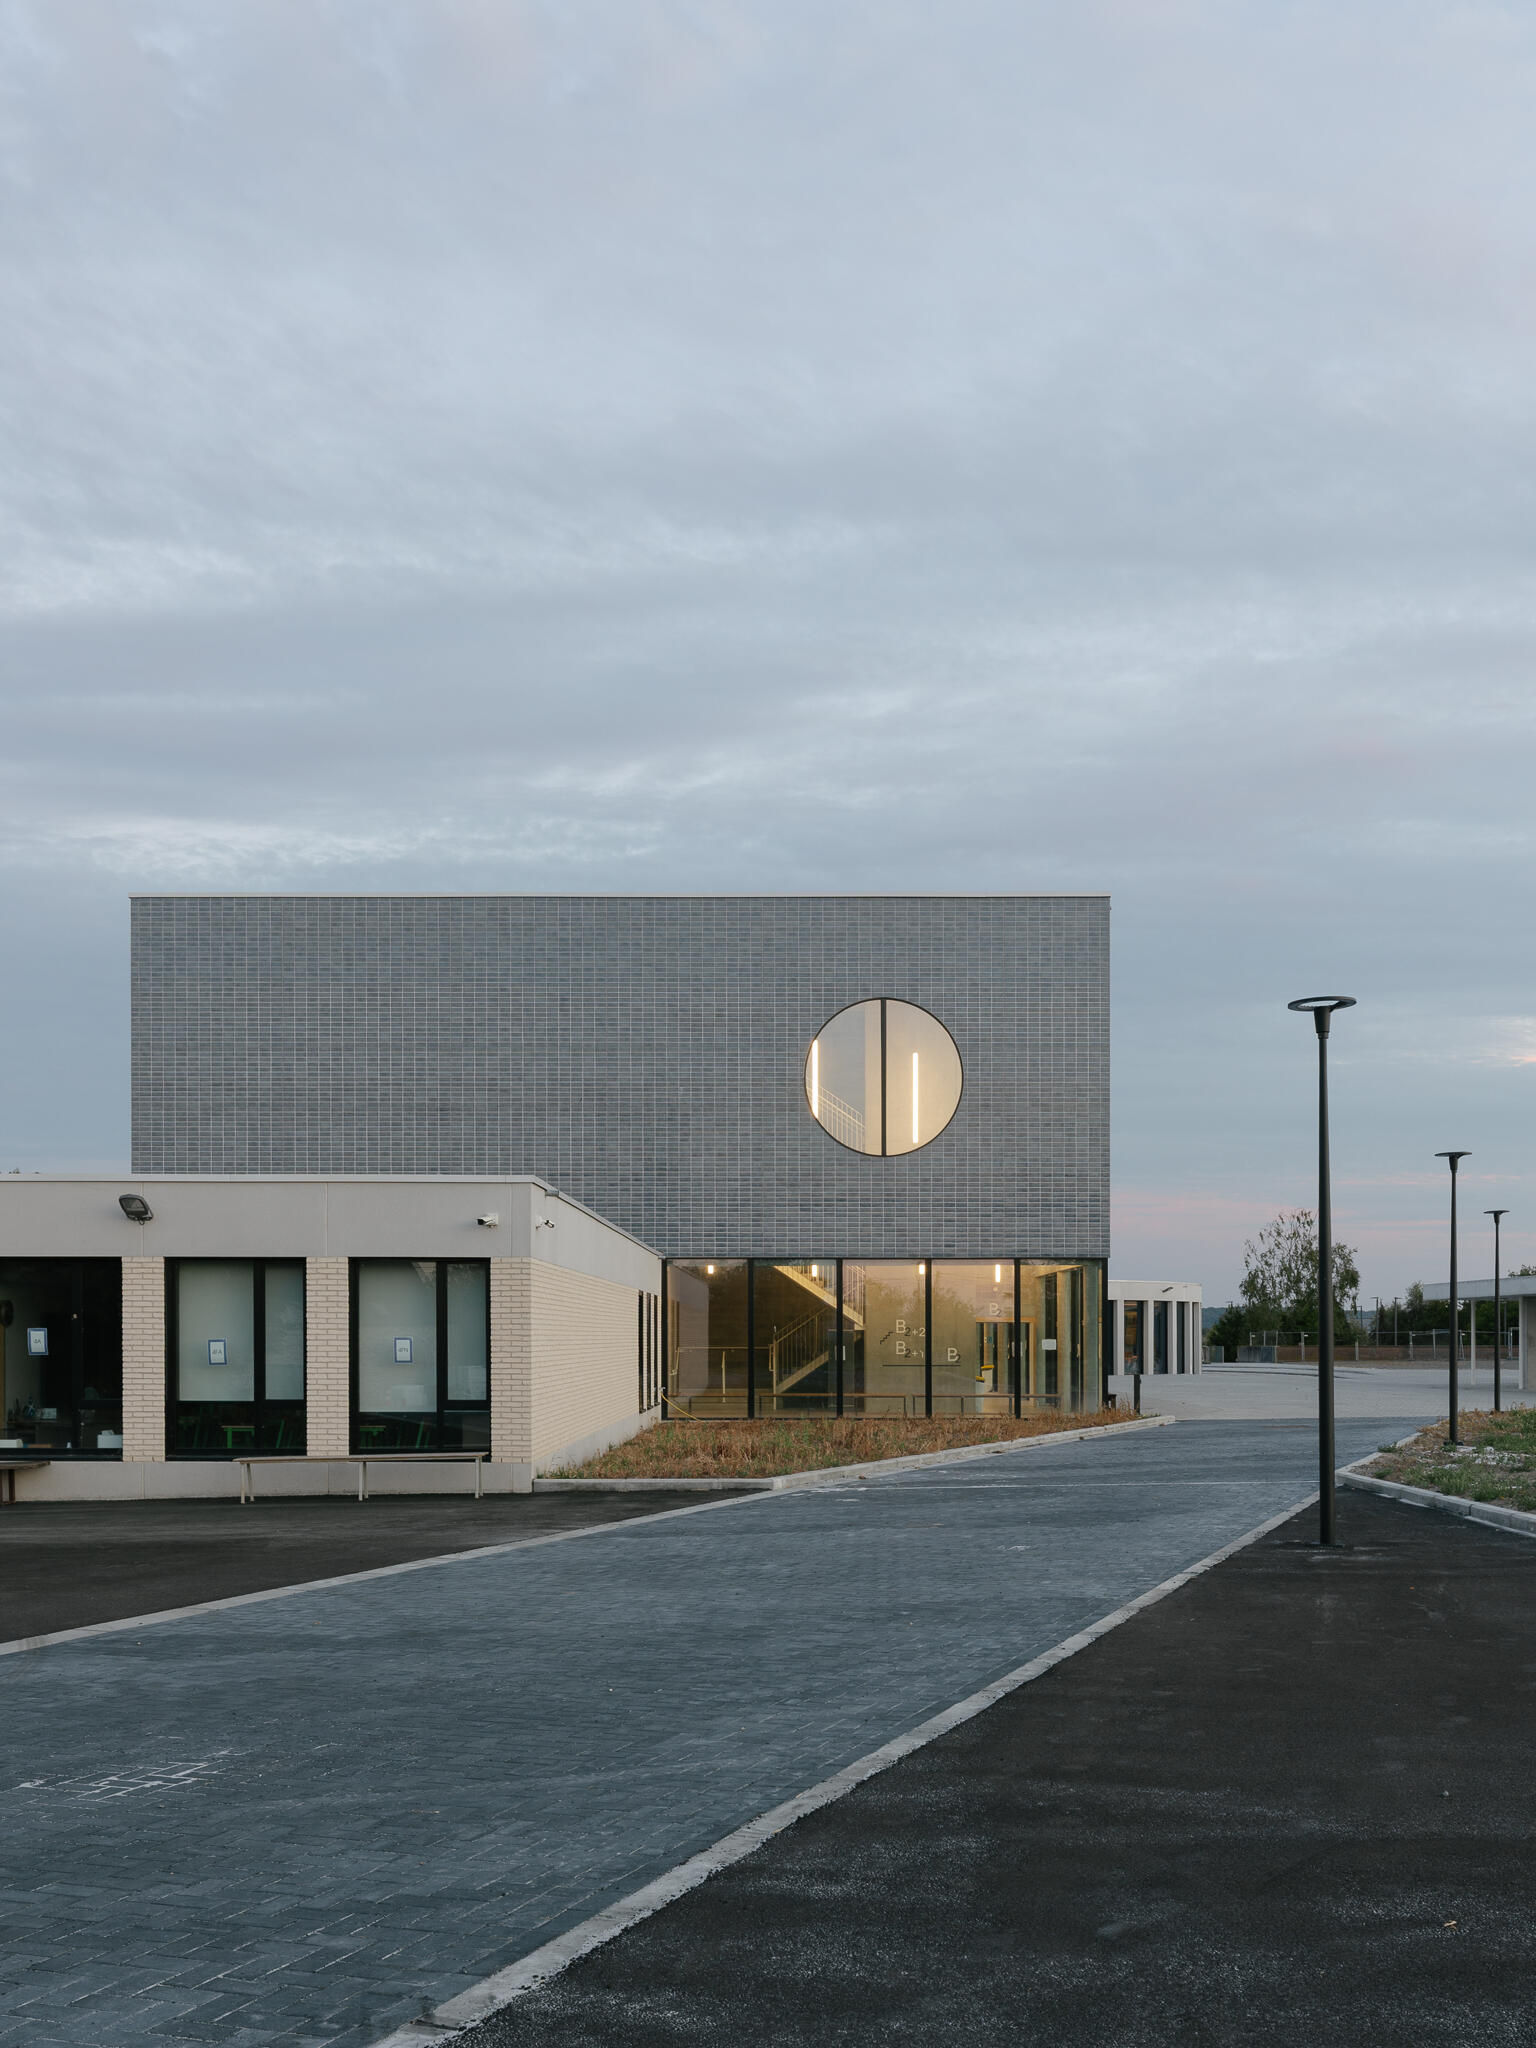
Designed for a secondary school bringing together the Athénée Royal and ICTF, the project responds to a complex programme combining classrooms, specialised teaching spaces, administrative offices, shared facilities and dining areas.
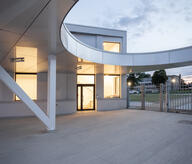
Set within a wooded site adjoining a residential neighbourhood, the new school is organised as three volumes articulated around a central hall. This composition establishes a clear hierarchy of entrances and circulation flows, preserves the mature trees, protects the neighbouring residential areas and connects the learning spaces with the surrounding landscape. The layout allows several entities to operate either together or independently, while the structure and plan provide for modularity and future adaptation. Open Architectes was responsible for the architectural design within the project team through to completion.
This reference echoes the key challenges of De Cock: a large-scale public school, a diversity of uses, high-quality spaces, integration into the landscape, adaptability and careful management of the investment budget.
- Typology
- Éducation
- Status
- Construit
- Year of conception
- 2020
- Year of delivery
- 2026
- Client
- Fédération Wallonie Bruxelles
- Total budget
- 9.468.292 € €
- Constructed area
- 4.775 m² m2
7910 Frasnes-Lez-Anvaing
BelgiumMore information
https://www.openarchitectes.be/equipements/carnoisOther projects
Other projects
- Onze Villes2019 – 2021Casteau
- Colisee2017 – 2022Charleroi


- Corniche2019 – 2022Braine-l'Alleud


- Brasserie du Borinage2021 – 2023Boussu
- Armentières2026Ploegsteert


- Rive Droite2026Mons


- Haies 2018 – 2021Marcinelle