

- Project
Fernand Blum School Extension - 15(21) a school
- Architect
a practice.
Ney & Partners
Ney & Partners
- Programme
Rooftop Extension of Twelve Classrooms for the Fernand Blum Athénée
- About
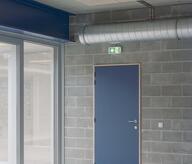
In a city block that it almost exclusively occupies, the school makes use of the site's sloping terrain to define two large playground areas, while the varying ground levels are connected to long sunken courtyards that bring light down to the building’s basement.
In this particular context, the project proposes the most generous possible intervention in programmatic terms, while paying close attention to the qualities of the original spaces: placing twelve classrooms on the roof preserves the playground surfaces and minimizes the impact of the new volume on the existing structure.
Directly connected to the school’s staircase, which it extends onto the roof, the CLT extension is superimposed on the building’s south wing without requiring structural reinforcement. The classrooms are served by a central corridor and arranged around two patios, which provide visual openings and offer directly accessible outdoor space.
- Typology
- Éducation
- Status
- Construit
- Year of conception
- 2020
- Year of delivery
- 2024
- Client
- Commune de Schaerbeek
- Total budget
- 2 250 000 €
- Per m² budget
- 1580
- Constructed area
- 1422 m2
Avenue Ernest Renan 12
1030 Schaerbeek
BelgiumMore information
https://www.apractice.be/projects/a-school-2Other projects
Other projects
- 16(04) a cultural building2017Forest
- 15(29) a school2017 – 2023Gosselies


- 13(02) a set of apartments2013 – 2018Bruxelles (Schaerbeek)


- 10(01) a loft2007Bruxelles (Schaerbeek)


- 10(03) a square2010Bruxelles (Molenbeek-Saint-Jean)


- Tournai Cultural Centre - 10(02) a cultural building2010 – 2024Tournai


- Aurore School - 19(15) a school2019 – 2025Jette