

- Project
Bergeronnettes
- Architect
pvonb studio
- Programme
Transformation, extension and thermal renovation of a 1940s single-family house.
- About
This project explores how a substantial transformation can take place without altering the identity of a house as perceived from the public realm.
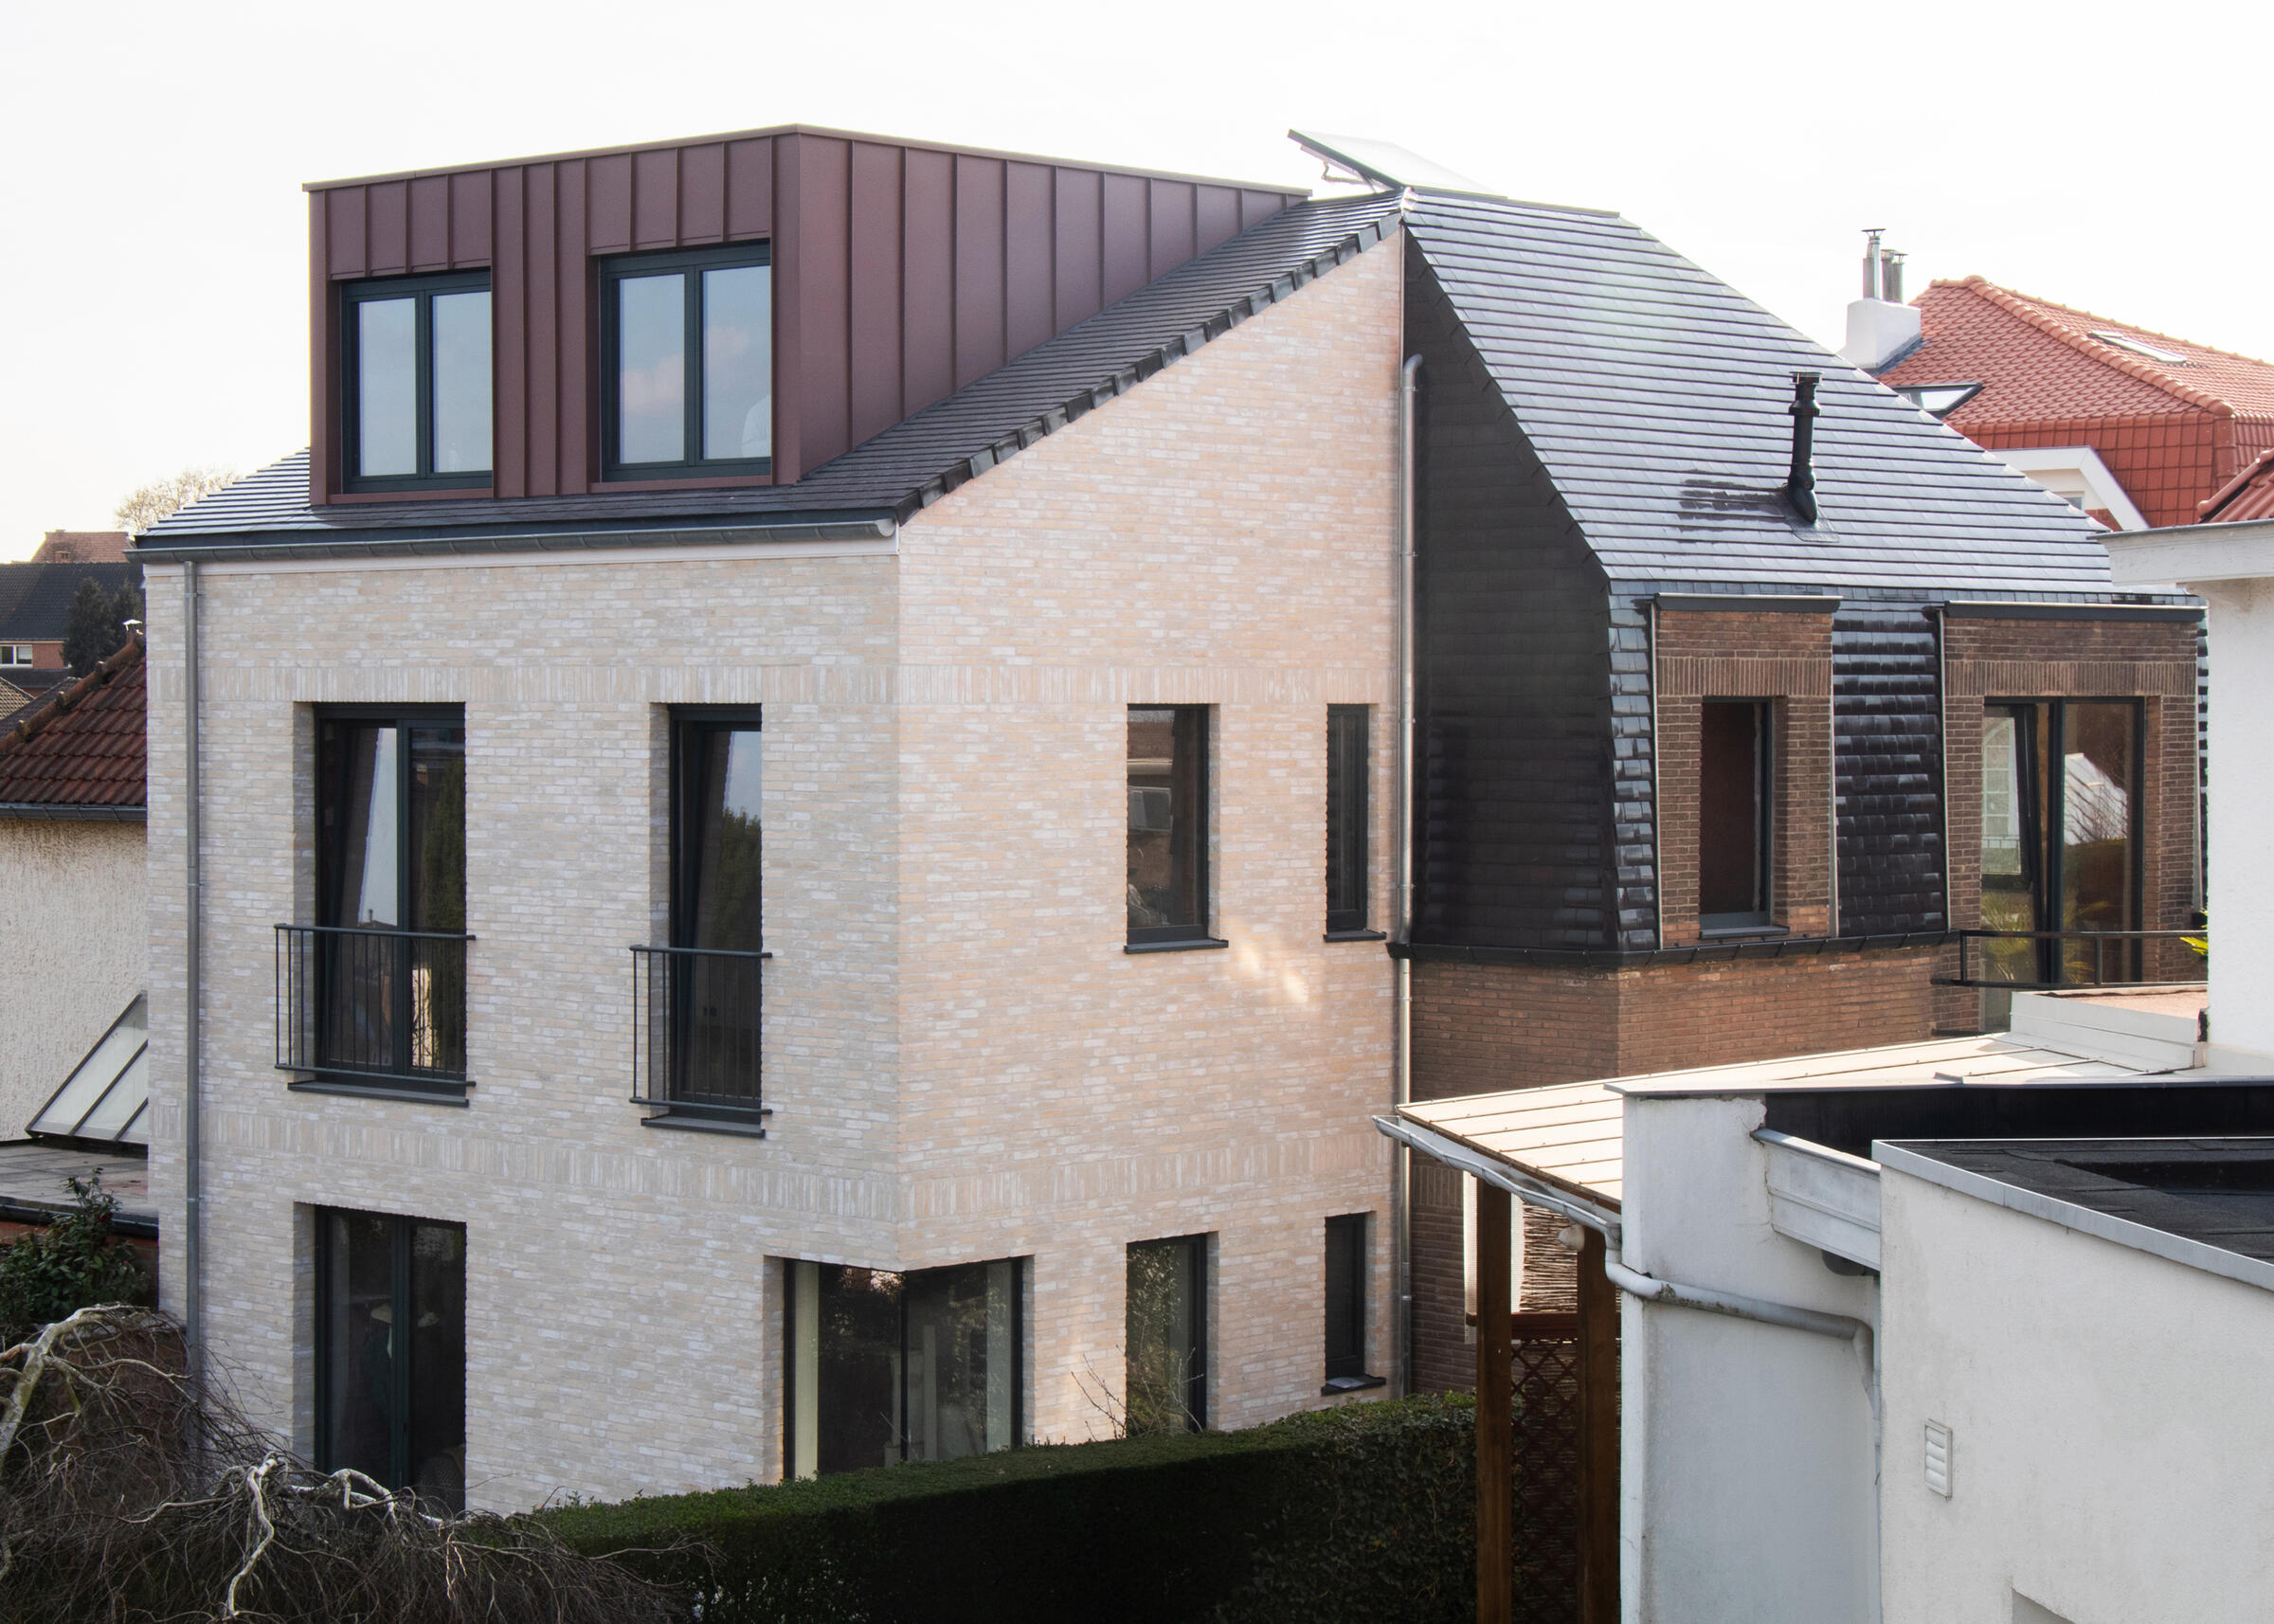
The front façade and side elevation are preserved in order to maintain the building's presence within its urban context. The intervention unfolds primarily at the rear, remaining largely hidden from the street. Rather than replacing the existing building, the project extends and completes it.
The existing party wall is prolonged towards the garden to generate a new volume that naturally continues the original construction. A complete reconstruction of the roof transforms the attic into habitable space, while a first-floor extension creates an additional room connected to the main bedroom. Existing openings are carefully reworked to improve natural daylight and strengthen the relationship between the living spaces and the garden.
Material choices reinforce this continuity. Belgian facing bricks, Belgian blue stone and clay roof tiles establish a dialogue with the original house while expressing the contemporary character of the intervention. Beyond the extension itself, the project also includes a complete thermal renovation, combining respect for the existing building with improved spatial quality and environmental performance.
- Typology
- Maisons privées
- Status
- Construit
- Year of conception
- 2024
- Year of delivery
- 2026
- Total budget
- 380 000 eu HTVA €
1150 Bruxelles
BelgiumMore information
http://www.pvonb.studio