


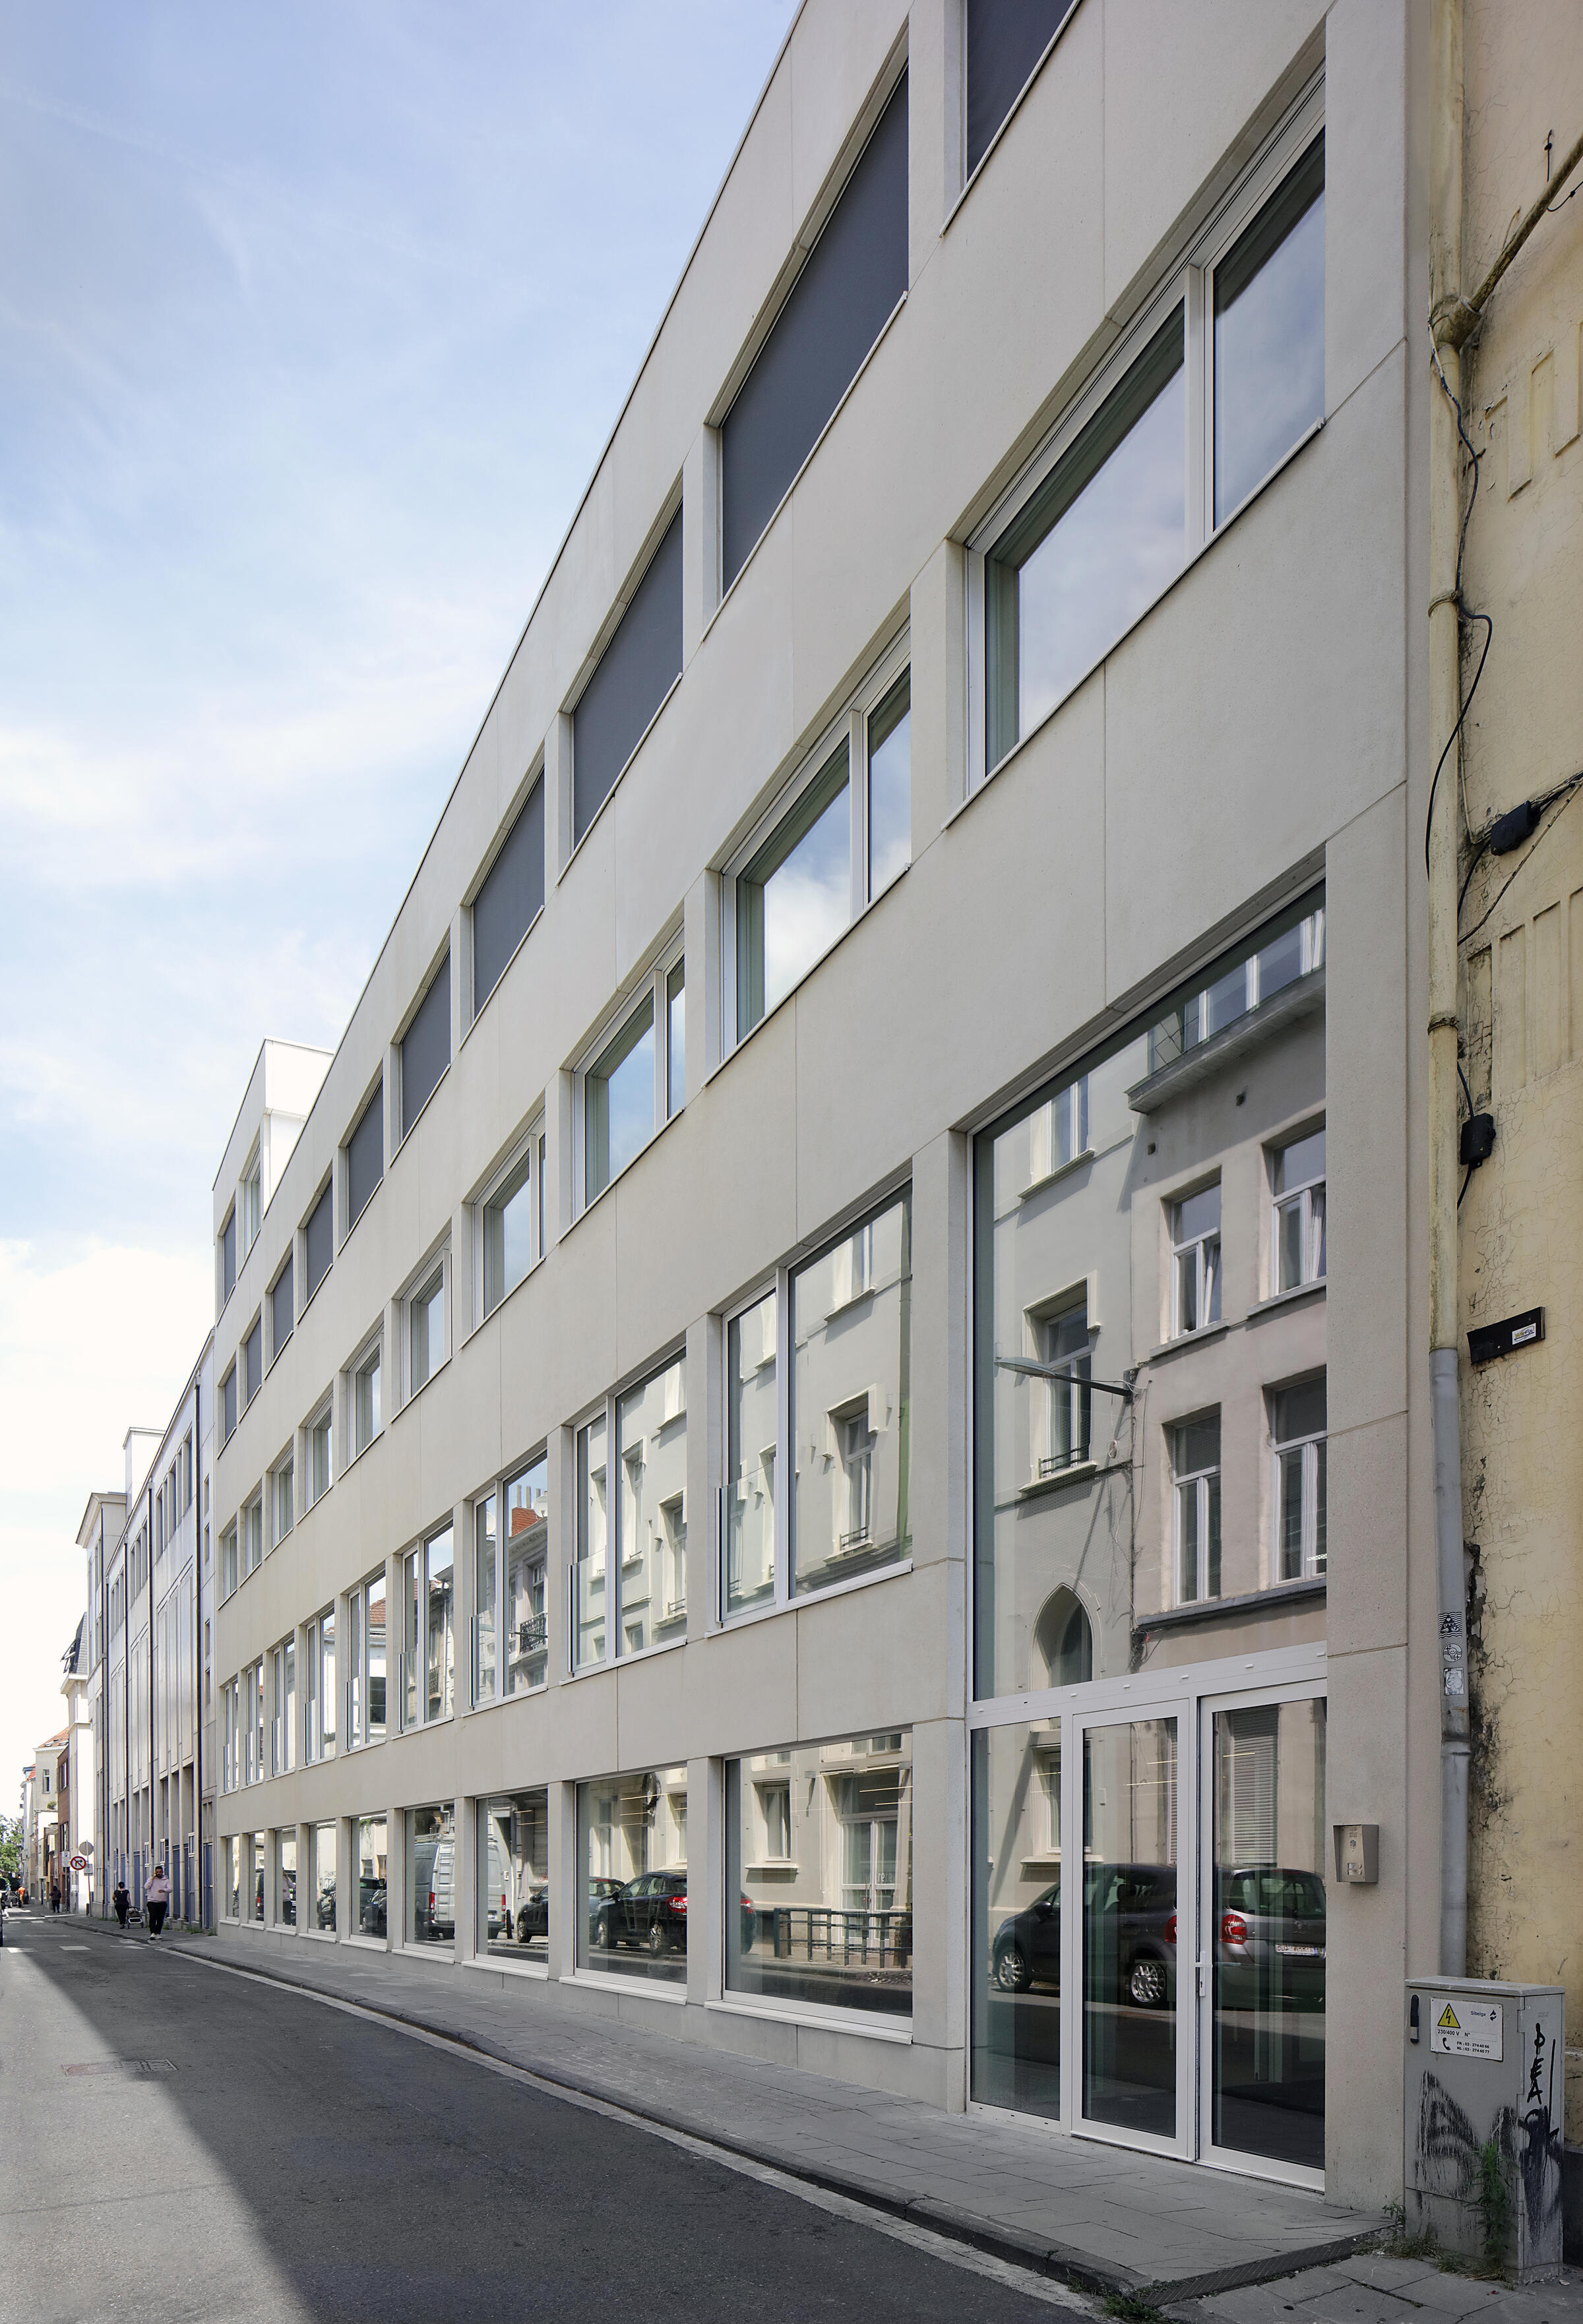


- Project
Galileo
- Architect
Atelier d’architecture Matador
- Programme
Extension and renovation of the Galilée University College
- About
The project is conceived as an articulation between the different landscapes surrounding the site.
The site benefits from an exceptional topography: it forms a promontory between the Senne and Maelbeek valleys. The project therefore proposes a belvedere on the roof of the extension wing along Rue de la Poste, establishing a relationship between the campus and the distant landscape.
The proposed extension is divided into two parts. A first wing fills the gap along Rue de la Poste, creating a new address for the school. The second wing connects Rue Royale and Rue de la Poste. By positioning the learning centre and cafeteria on the ground floor, the school can open generously onto these public spaces. The campus becomes integrated into the urban fabric.
The extension completes the existing institutional building by reinforcing its courtyard configuration, while filling the gap along Rue de la Poste to create a large garden. In doing so, the project clarifies the existing urban block. Shared programmes are arranged around the garden, while the raised level of the courtyard marks the beginning of the classroom environment.
Circulation is organised in relation to these different landscapes. The new corridors and circulation routes complete the existing circulation loops, opening alternately onto the courtyard and the garden. Existing vertical circulation opens onto either the public space or the courtyard. External staircases connect each floor of the extension to the garden and the belvedere. The project thus brings the valleys, streets, courtyard and garden into everyday experience. These landscapes become spatial references that situate the school within its context, from the immediate surroundings to the distant horizon.
- Typology
- Éducation
- Status
- Construit
- Year of conception
- 2018
- Year of delivery
- 2025
- Client
- EPHEC (ex-Haute École Galilée)
- Total budget
- 15.144.679 € € HTVA €
- Per m² budget
- 1.436,04 m²
- Constructed area
- 17.000 m² + 3.500 m² m2
Other projects
Other projects
- Luttre2018 – 2025Forest


- La Louvière / Modul’R2014 – 2026La Louvière




- Ilot11A2017 – 2021Lille


- Villers2020 – 2023Villers-la-Ville
- Fives Cail2019Lille


- Casernes2009 – 2014Mons


- Maison Folie2002 – 2006Mons