


- Project
Legacy
- Architect
dredt.archi
- Programme
Restructuring, extension, and energy-efficient renovation of a townhouse
- About
This family home reflects a deeply personal history.
Occupied by the owner since childhood, it has housed multiple generations under its roof. Located in the center of Welkenraedt, it enjoys direct access to shops, services, and public transport.
The project involves a comprehensive energy renovation, including the insulation of the heated volume’s walls, replacement of exterior joinery, upgrading of the heating system, relighting, and the integration of a mechanical ventilation system with heat recovery.
Over time, the house had been expanded with successive annexes, responding to past needs. These additions were demolished to restore a fluid spatiality, abundant natural light, and a renewed connection with the exterior.
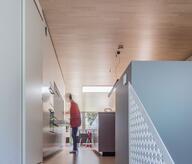
Despite its limited dimensions, the garden benefits from constant northern light and an opening onto a shared green space, offering a lush backdrop to the neighboring homes. The main intervention extends interior furnishings outward, with the kitchen seamlessly transitioning into integrated storage on the terrace, reinforcing continuity between inside and outside.
The outdoor spaces have been arranged in tiers to optimize natural light intake and gradually soften the sense of enclosure. This layered approach ensures a smooth transition from the home to its exterior.
Approaching retirement, the owner chose to reinvest in his family home rather than move into an apartment. This decision led to a reflection on spatial flexibility, particularly in the adaptability of the ground floor, allowing for potential future use without the constraint of stairs.
The challenge was also to avoid overly specific modifications that could limit the home’s future adaptability. The attic was therefore converted into potential bedrooms, ensuring that the house retains its function as a family dwelling over time.
The village’s architectural identity is characterized by traditional craftsmanship, with façades featuring decorative patterns in red-brown and beige bricks. These elements, difficult to reproduce today, form a heritage worth preserving.
Rather than mimicking historical techniques, the approach aimed to ensure visual continuity with the streetscape. Insulation was handled differently depending on the façade: interior insulation was applied to party walls and the main façade to preserve their original expression, while exterior insulation was used for the extension and rear façade, where more freedom of intervention was possible.
High-quality interior materials were retained and restored, including woodwork and floor coverings. A careful study of colors and materials allowed the project to integrate seamlessly into its surroundings, prioritizing discretion over ostentation.
- Typology
- Maisons privées
- Status
- Construit
- Year of conception
- 2022
- Year of delivery
- 2024
- Client
- M Bebronne
- Constructed area
- 65 m2
Other projects
Other projects
- Osmosis2015 – 2017Herve


- Gymnasium2018 – 2024Henri-Chapelle



- House and Office2014 – 2016Welkenraedt
- Saint Léonard Complex2016 – 2020Welkenraedt


- Funeral Parlor2010 – 2012Welkenraedt
- Next Step2019 – 2020


- Clearing2019 – 2021