


- Project
Villers
- Architect
Atelier d’architecture Matador
LINTO
- Programme
A single-family house featuring a generous living area articulated into several distinct spaces, allowing each resident to find a degree of privacy; a new terrace conceived as a direct extension of the living space; and a home office.
- About
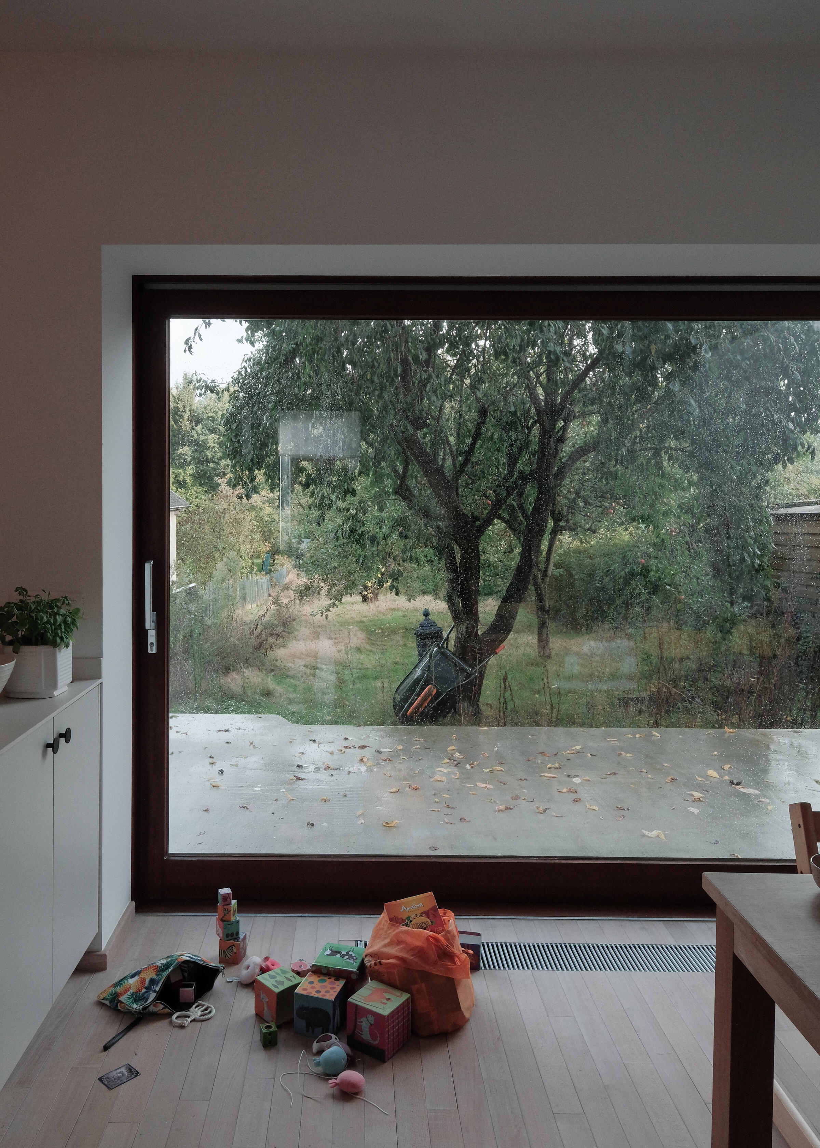
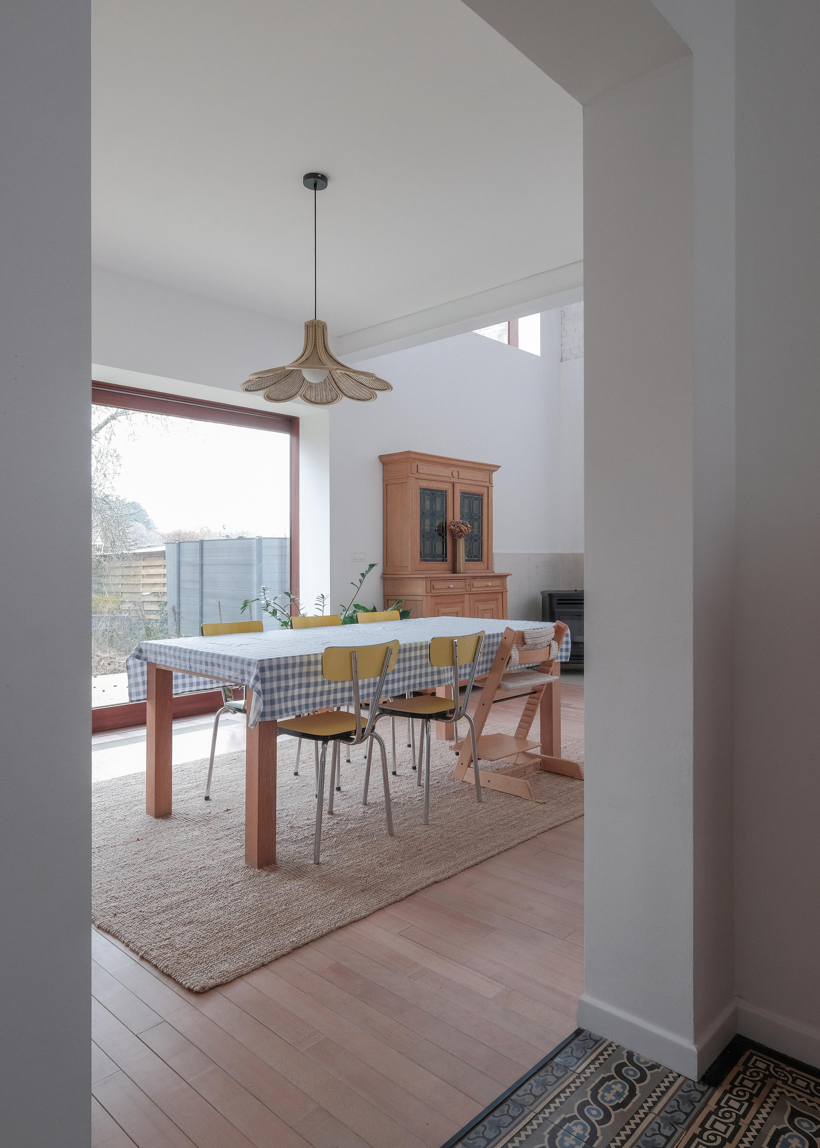
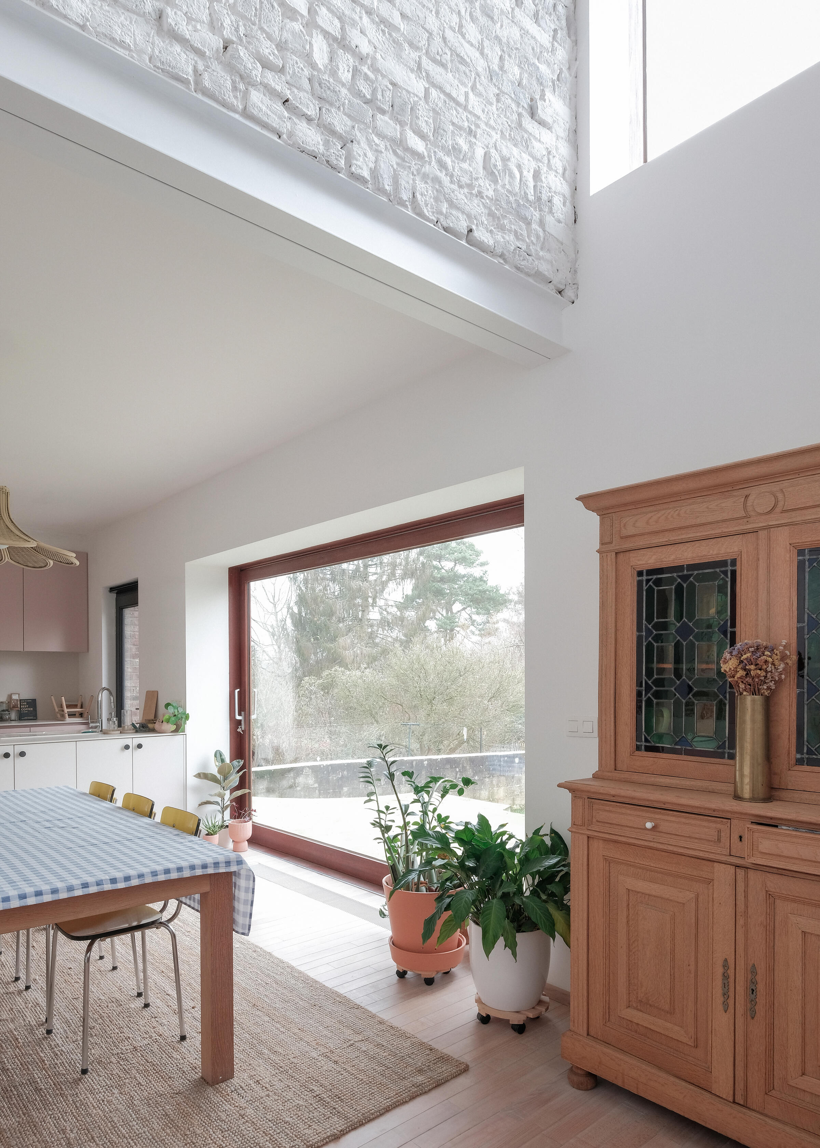
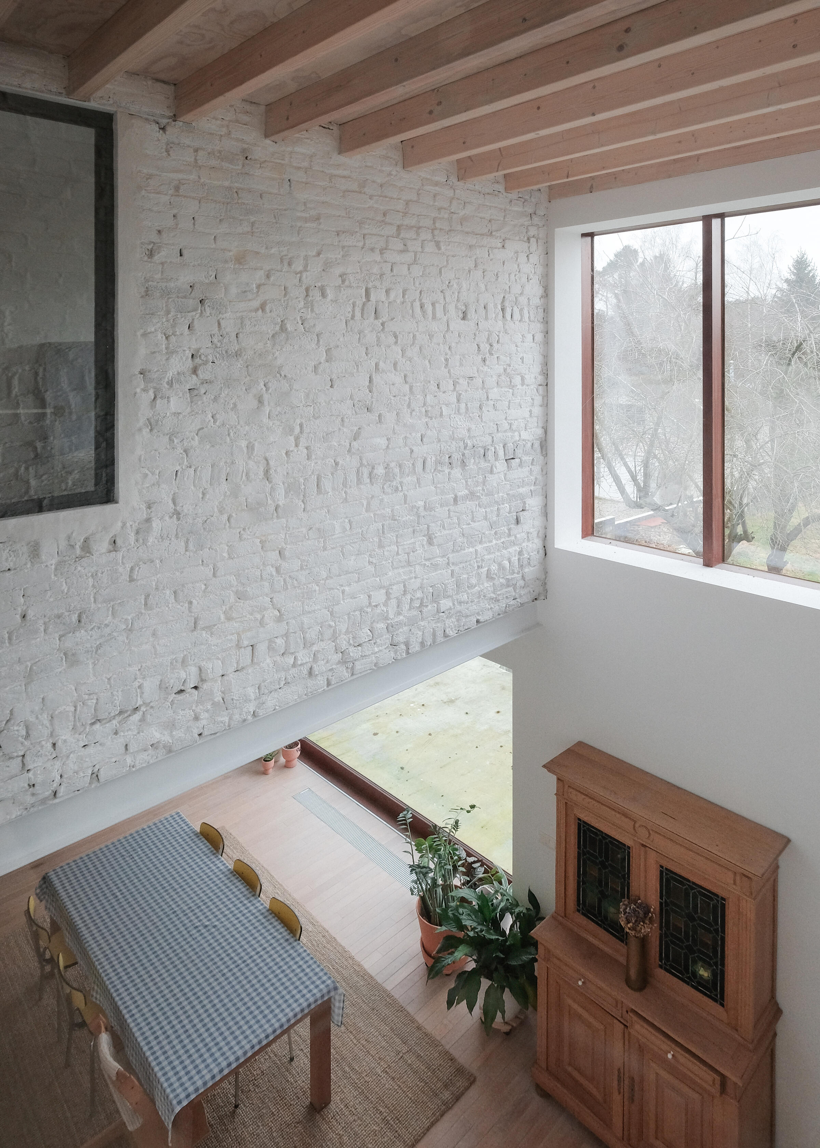
VILLERS is a renovation and transformation project of a former rural house in Villers-la-Ville. The existing building had two distinctive features that became key drivers of the project: a 10-metre-high space beneath the roof ridge, formerly used for grain storage, and an almost non-existent relationship with the garden. The project explores the potential of this tall, slender volume, unused for many years, while establishing a direct and open spatial relationship with the garden.
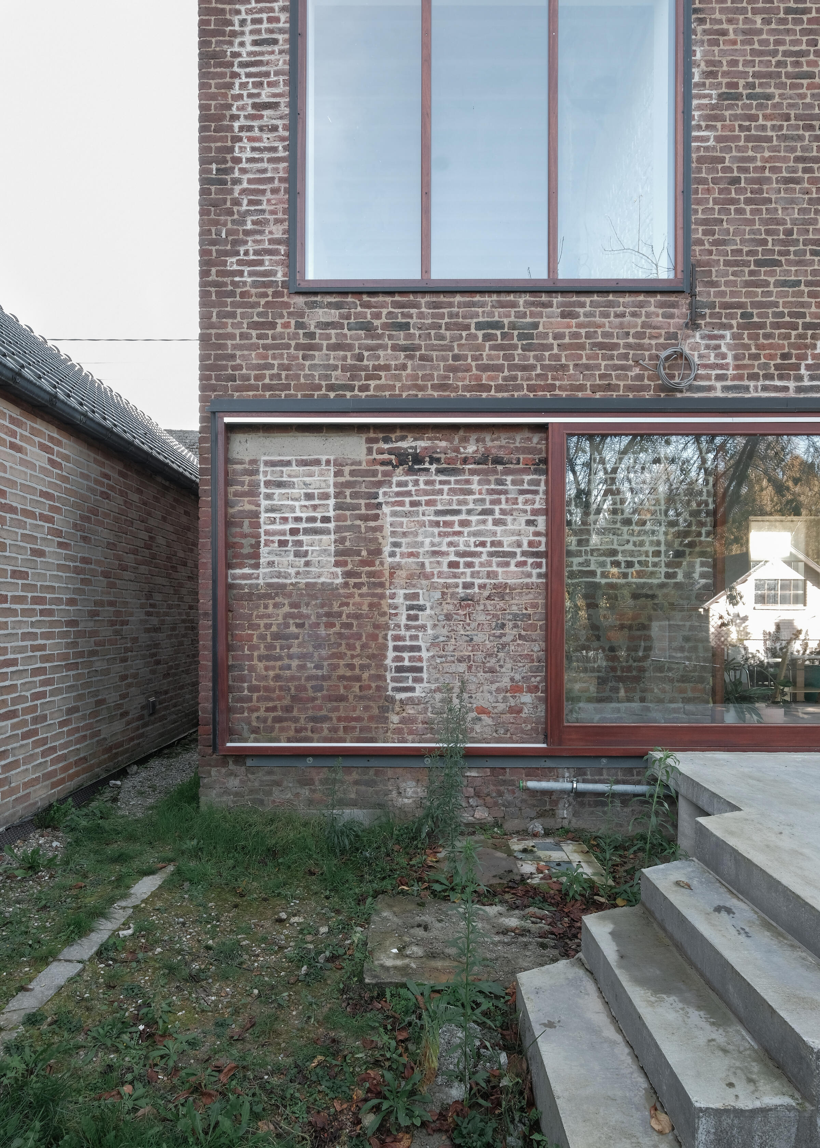
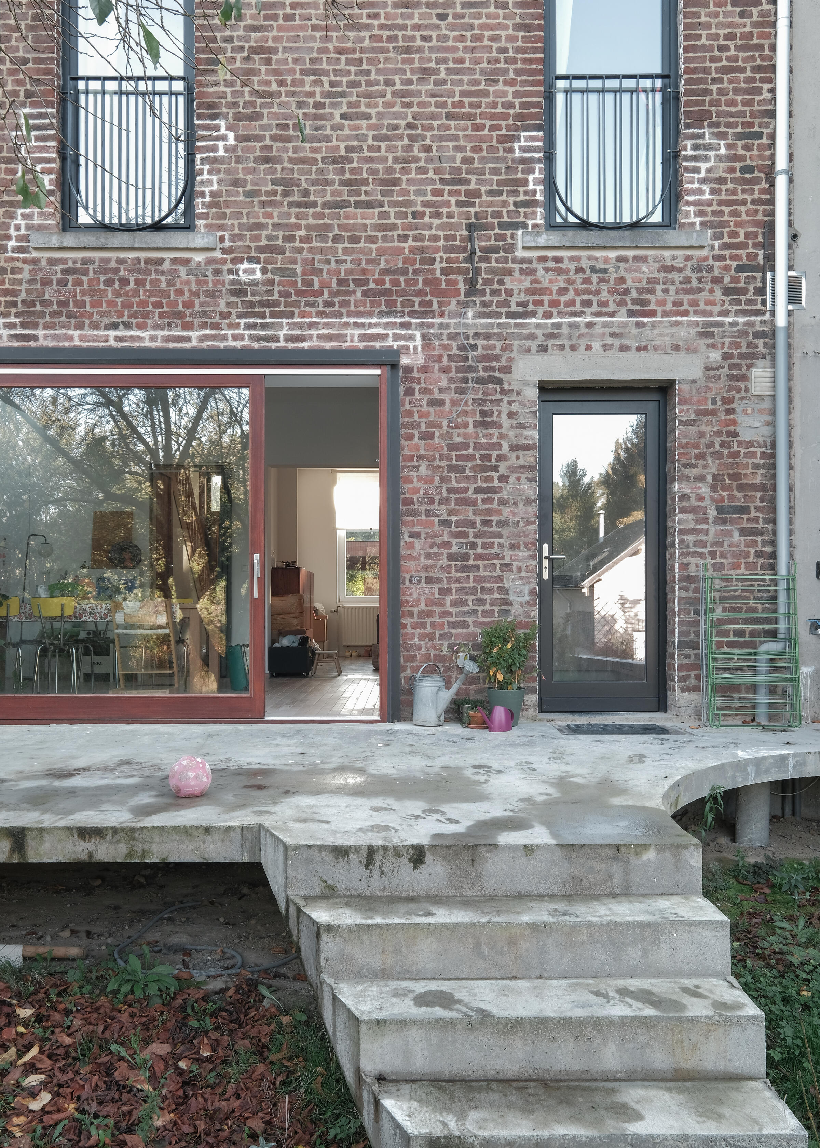
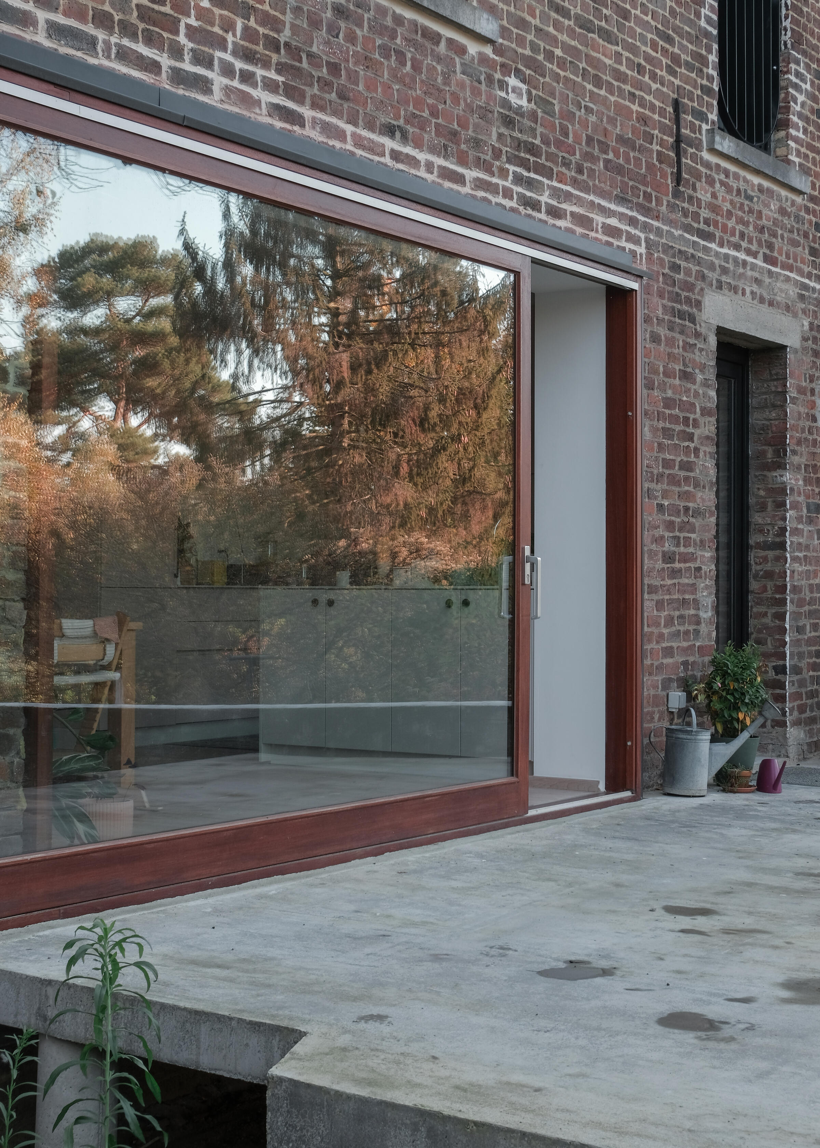
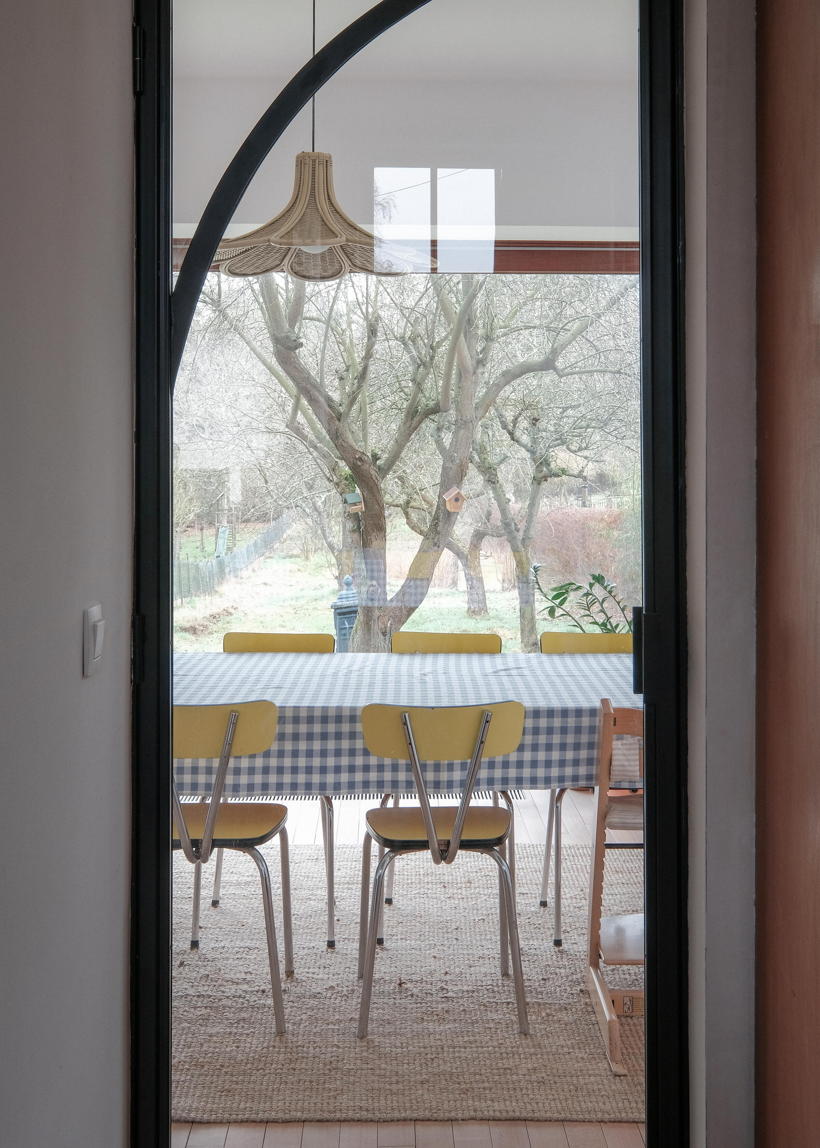
New openings in the garden façade bring more natural light into the living spaces and provide the residents with a new terrace. The double-height living room and visual connections through the interior aim to link the different rooms, create a greater sense of spaciousness and establish visual permeability between the house and the garden. These interventions also enable natural ventilation through the house according to the seasons.
VILLERS is a local, low-tech intervention that prioritises architectural rather than technical solutions. The design builds on the existing qualities and strengths of the house, as well as the traces of its evolution over time. The building was approached as a body undergoing an organic transformation that has unfolded over the years, since the beginning of the 20th century. As in the surrounding traditional rural architecture, the façade and interior walls have been transformed: bricks are removed from load-bearing walls, relocated and rebuilt elsewhere in the house. A palimpsest of scars emerges across the façade, bearing witness to these different periods and layers of time.
The renovation prioritises durable, locally sourced materials. Many elements of the house, including doors, floors and other details, have either been retained or dismantled and reused. New window and door frames, fittings and floor finishes were sourced from material-reuse companies within the Opalis network.
The project simplifies the layout and organisation of the house:
- Small extensions and secondary structures surrounding the main building are demolished.
- New openings are created in the façade facing the garden.
- The ground floor is opened up on both sides of the staircase, allowing circulation around it and creating a through living space running from north to south and opening fully onto the terrace.
- When the glazed opening is fully opened, the terrace becomes an extension of the living room.
- The former grain store accommodates new functions within the house: a south-facing laundry room on the ground floor and, upstairs, a home office overlooking the double-height living room, with distant views towards the woods of the abbey.
This transformation constitutes a first phase, reorganising the daytime living spaces on the ground floor and the bedrooms upstairs, while above all consolidating and preparing the house for future climate challenges and for a second phase of transformation at roof level.
- Typology
- Maisons privées
- Status
- Construit
- Year of conception
- 2020
- Year of delivery
- 2023
- Client
- Privé
- Constructed area
- 336 m2
Other projects
Other projects
- Luttre2018 – 2025Forest


- Galileo2018 – 2025Schaerbeek



- La Louvière / Modul’R2014 – 2026La Louvière




- Ilot11A2017 – 2021Lille


- Fives Cail2019Lille


- Casernes2009 – 2014Mons


- Maison Folie2002 – 2006Mons