- Project
Next Step
- Architect
dredt.archi
- Programme
Extension and reconfiguration of an existing single-family dwelling
- About


The project involves the extension and reconfiguration of a single-family house originally designed and built by our office, in response to the evolving family and professional needs of its occupants. Initially conceived for a young family, the house now accommodates an expanded household as well as a home-based design studio.




The new extensions, carefully positioned in close dialogue with the site’s topography and the existing volume, include an additional bedroom with an en-suite shower room and a dedicated workspace for remote working. The use of materials identical to those of the original building ensures architectural continuity and a harmonious integration into the surrounding landscape.
The project forms a coherent whole, where the added volumes naturally extend the original architecture, reflecting an evolutionary approach to housing that adapts to the life trajectories of its inhabitants.- Year of conception
- 2019
- Year of delivery
- 2020
More information
https://dredt.archiOther projects
Other projects
- Legacy2022 – 2024Welkenraedt

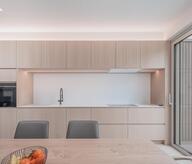
- Osmosis2015 – 2017Herve


- Gymnasium2018 – 2024Henri-Chapelle


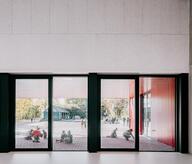

- House and Office2014 – 2016Welkenraedt

- Saint Léonard Complex2016 – 2020Welkenraedt


- Funeral Parlor2010 – 2012Welkenraedt
- Clearing2019 – 2021