


- Project
A6K - BeCode
- Architect
Hermitage Architecture
- Programme
Design of a training and working space for BeCode within the A6K floor plate in Charleroi. The project aims to provide a large, flexible and appropriable open space, able to host different educational, collaborative and professional configurations without fixed layout constraints.
- About
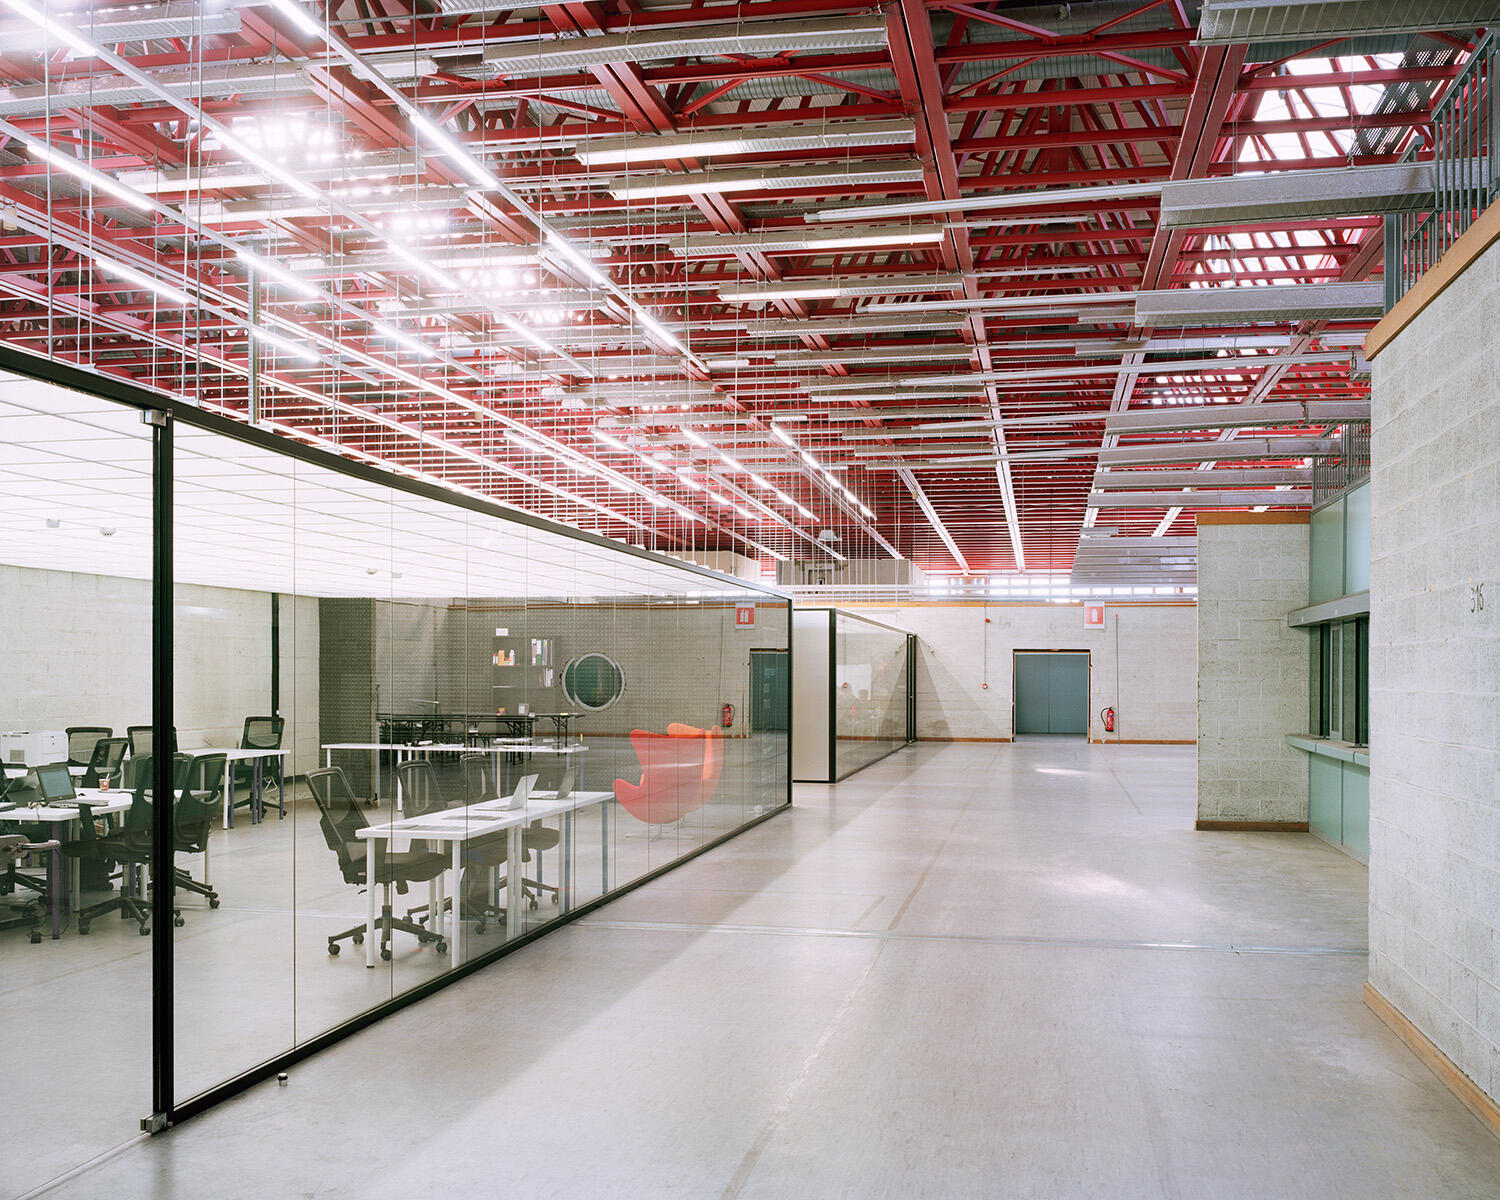
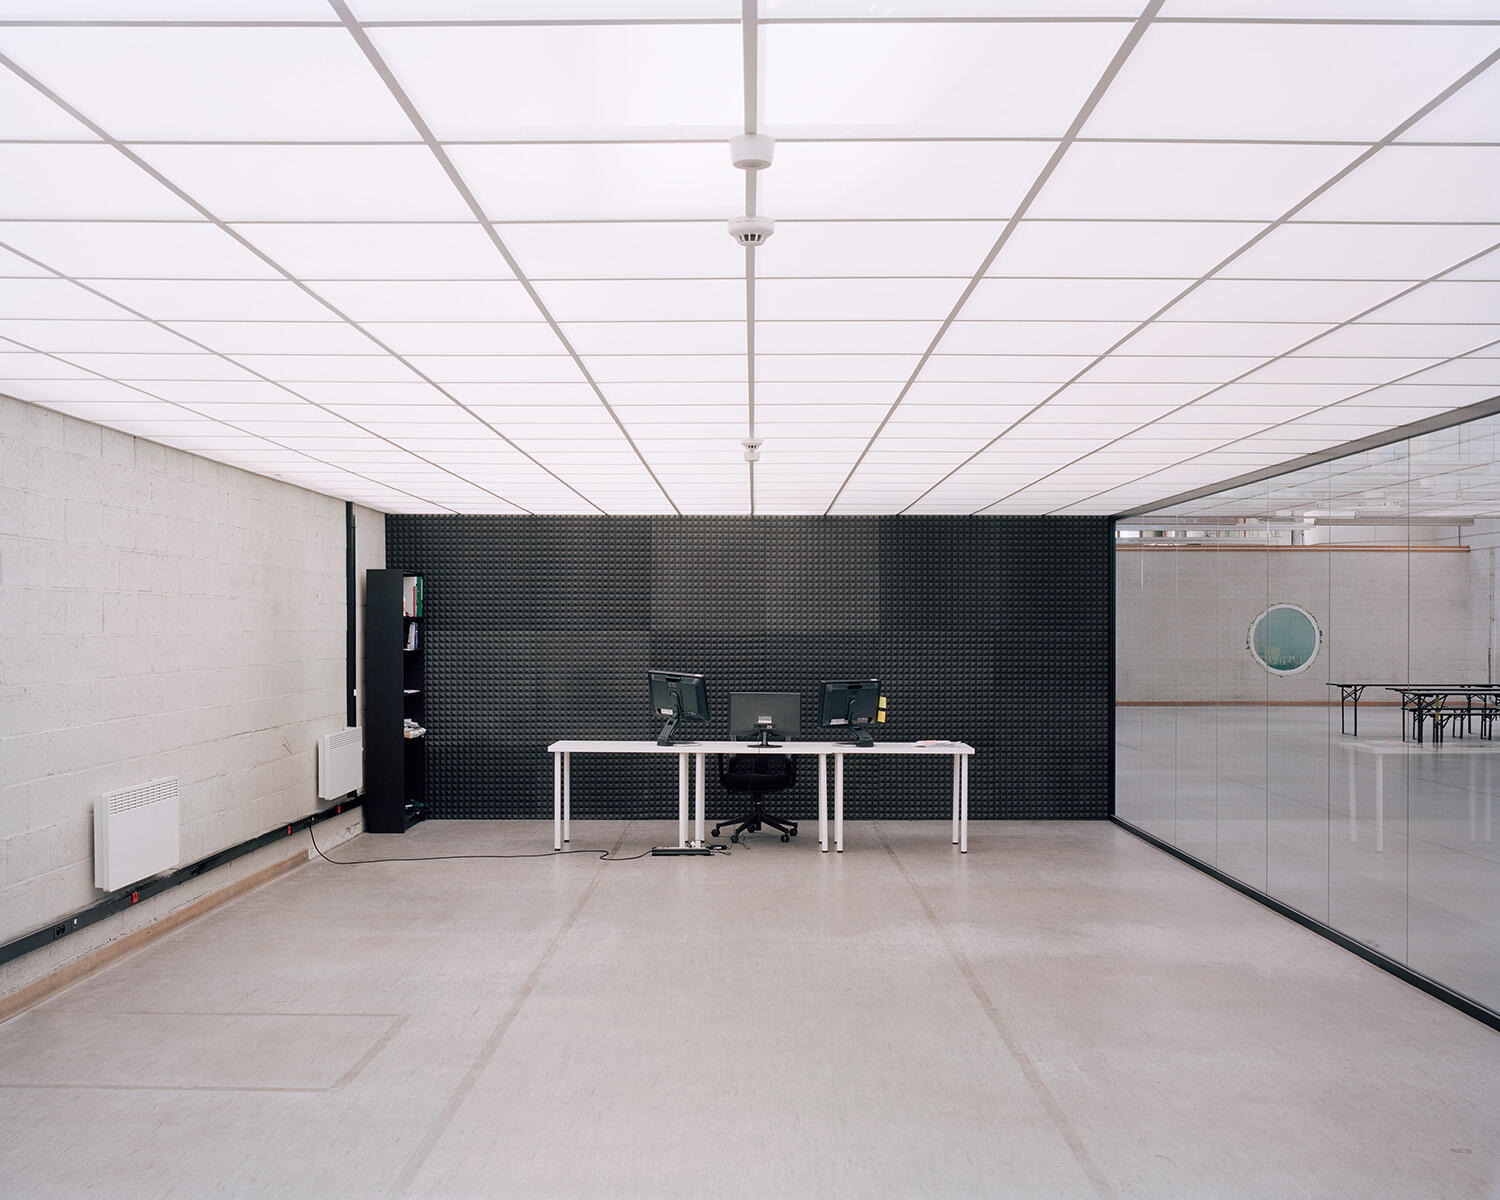
Located within the A6K floor plate, the BeCode project takes the form of a suspended structure, deliberately simple, legible and lightweight. It is composed of an opaline suspended ceiling, glazed façades and opaque partitions with a brushed aluminium finish on the outside. Inside, a black acoustic absorber with a pyramidal geometry ensures acoustic comfort while giving the space a strong visual identity.
The intervention primarily seeks to free up the floor and provide the largest possible open area. By limiting fixed elements, the project allows maximum appropriation by its users and supports evolving needs, learning formats and ways of working.
- Typology
- Éducation
- Status
- Construit
- Year of conception
- 2019
- Year of delivery
- 2020
- Client
- Sambrinvest - A6K
- Total budget
- 134000 €
- Per m² budget
- 496
- Constructed area
- 270 m2
Square des Martyrs 1
6000 Charleroi
BelgiumMore information
https://www.hermitage-architecture.com