



- Project
A6K - Campus
- Architect
Hermitage Architecture
- Programme
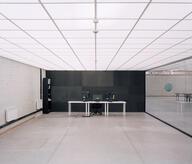
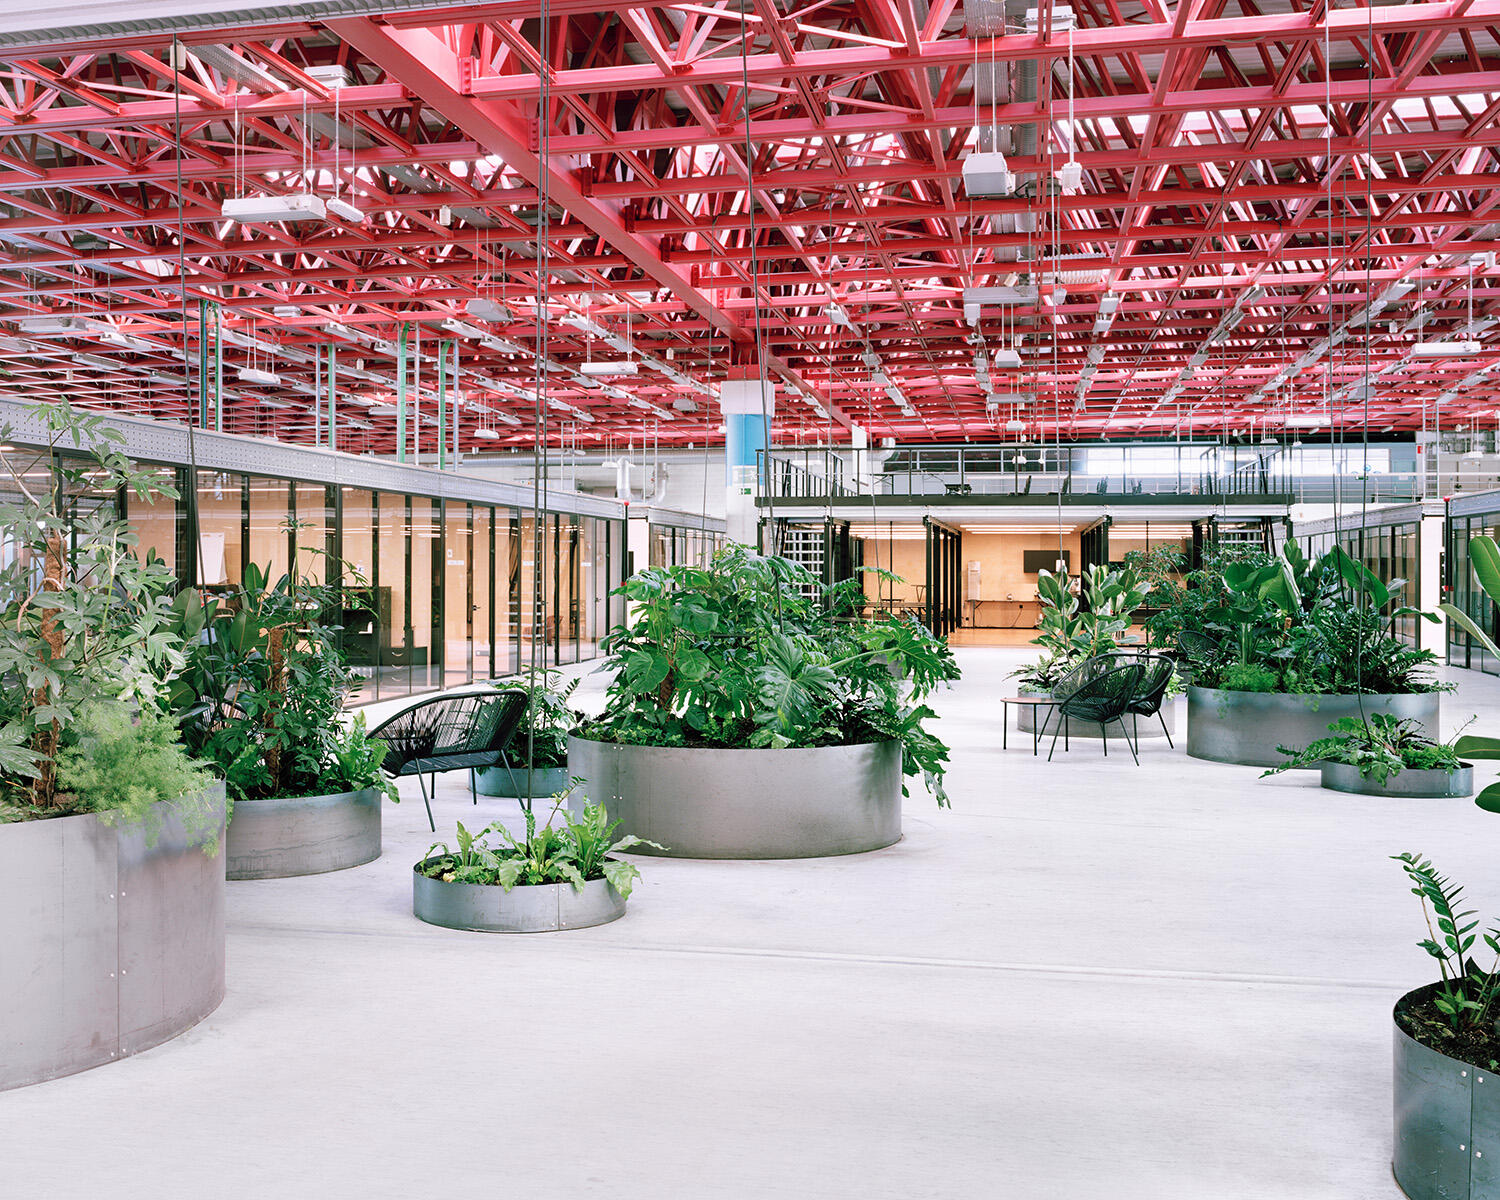
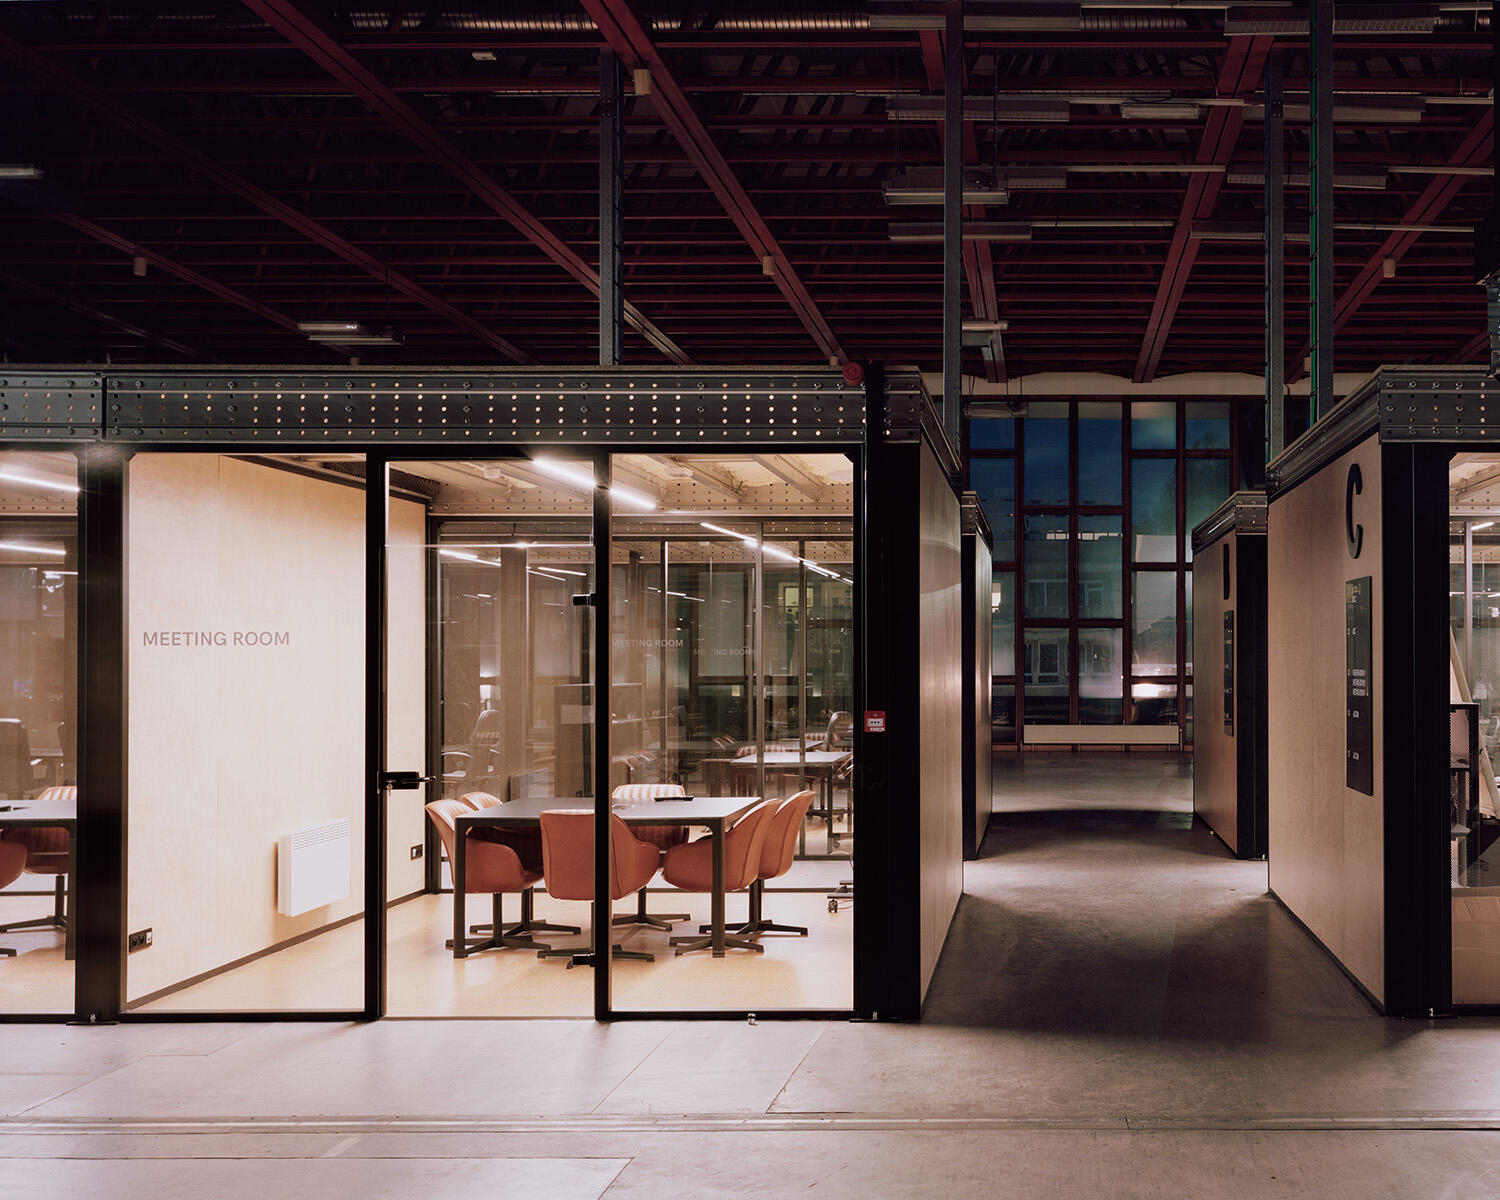
Conversion of a disused industrial building, located in the immediate vicinity of Charleroi railway station, into workspaces for high-tech companies and start-ups. The project brings together offices, meeting areas, collaborative spaces, circulation routes and places for relaxation within a vast open floor plate reorganised as a true interior city.
- About
The A6K project transforms a former industrial floor plate into an open, flexible and evolving work ecosystem. The intervention is based on an urban approach to the building, conceived as an interior masterplan structured by routes, centralities and a diversity of atmospheres. At the heart of this arrangement, a tropical garden, proposed by the architects beyond the initial programme, introduces a space for breathing, sociability and collaboration.
The workspaces are designed using prefabricated storage platforms, which can be assembled and disassembled, providing an infrastructure that is quick to implement and adaptable over time. This industrial framework is complemented by a warmer infill, combining glazed and opaque partitions, natural birch and cork flooring. The project thus creates a productive tension between the constructive rigour of standard elements and the sensory quality of natural materials, through a pragmatic, reversible approach attentive to patterns of use.
- Typology
- Bureaux
- Status
- Construit
- Year of conception
- 2019
- Year of delivery
- 2020
- Client
- Sambrinvest - A6K
- Total budget
- 850000 €
- Per m² budget
- 708
- Constructed area
- 1200 m2
Square des Martyrs 1
6000 Charleroi
BelgiumMore information
https://www.hermitage-architecture.com