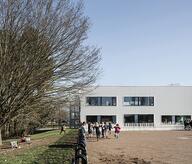


- Project
Extension LP
- Architect
LRArchitectes
- Programme
Renovation and extension of house
- About
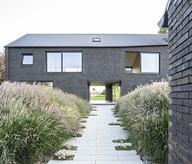
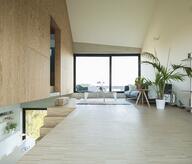
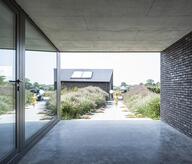
This extension project aims to optimize the connection between the living spaces and the garden by creating a dining room and kitchen. The design incorporates a patio to bring in natural light and create visual links between the old and new parts of the house, as well as enhance the connection with the outdoors. The use of wood as both visible structure and cladding unifies the project's architectural language. The interior walls feature wooden stiffeners on the curtain walls, while the patio is adorned with vertically-laid pine cladding. The extension also includes large sliding windows for a panoramic view of the garden. To balance the warmth of the materials, rough concrete flooring is used, and the garden-facing facade is treated differently to blend with the overall design.
- Typology
- Maisons privées
- Status
- Construit
- Year of conception
- 2018
- Year of delivery
- 2020
- Constructed area
- 65 m2
Other projects
Other projects
- Bolette Collective housing2012 – 2017TOURINNES SAINT LAMBERT
- Bornival school2016 – 2020Nivelles
- Housing Arsenal2007 – 2018Pont-à-celles
- Childcare Center2021 – 2023Nivelles


- Garden workshop2017 – 2022La Hestre


- Grange des 6 heures2019 – 2023Walhain


- Notre Dame de la Paix College2013 – 2021Erpent