


- Project
Hollebeek
- Architect
RG architectes
- Programme
Conversion and extension of a single-family home
- About
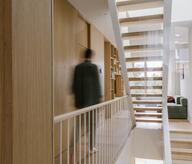
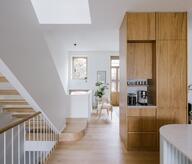
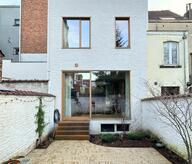
The extension of the original structure extends into the garden to create new spaces in direct contact with the green surroundings.
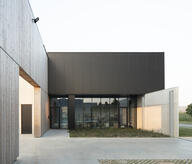
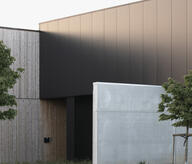
The design is minimalist, understated and contemporary. The method of opening up the structure and the direction of the cladding give it an elegant and proportionate vertical feel.
The overhanging roof gives the building a chalet-like character, but the attention to detail lends a certain finesse to the structure. It also provides sun protection for the windows. The burnt wood cladding adds character and texture to the house.
- Typology
- Maisons privées
- Status
- Construit
- Year of delivery
- 2020
- Client
- Privé
- Constructed area
- 280 m2
1630 Linkebeek
BelgiumMore information
https://www.rgarchitectes.com/projets/hollebeek/Other projects
Other projects
- 2perfection2018 – 2018Nivelles


- Eurodist2020 – 2021Nivelles


- Provera II2022 – 2023Nivelles
- Carmélites2022 – 2023Uccle
- Luckx2019 – 2020Tubize


- Ventair2019Nivelles


- Tilleuls2021Uccle