

- Project
Kapel
- Architect
Studio Nord Midi
- Programme
Transformation and extension of a 1980s single-family house, including an energy retrofit.
- About
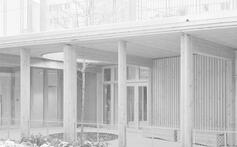
This transformation of a 1980s single-family house in Dilbeek reinvents the existing dwelling for the needs of a contemporary family. The project keeps the original footprint while reorganising the spaces, improving circulation and adding extensions that bring more light, height and everyday comfort.
The renovation also involves a substantial energy upgrade through new insulation, new window frames and solar panels. The architectural expression is entirely revisited using corrugated sheeting, mineral renders and natural timber joinery, giving the house a strong, luminous contemporary identity in dialogue with the residential landscape of Dilbeek.
- Typology
- Maisons privées
- Status
- En construction
1700 Dilbeek
BelgiumMore information
https://nordmidi.be/hoeilaart/