

- Project
Stevin
- Architect
Studio Nord Midi
- Programme
Deep renovation of an early twentieth-century Brussels townhouse into three dwellings.
- About
The deep renovation of this early twentieth-century Brussels townhouse turns a terraced building into three bright, well-appointed dwellings, each with its own outdoor space. The project seeks a balance between heritage and contemporary living, bringing out the enfilade rooms, mouldings, fireplaces and original joinery while substantially improving the building’s energy performance.
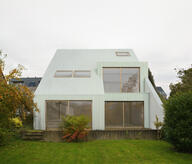
At the rear, a restrained and clearly structured new façade clarifies the existing volumes and opens the building towards the garden. The approach is deliberately measured, limiting demolition and putting spatial quality and durability first.
- Typology
- Logements multiples
- Status
- En construction
1000 Bruxelles
BelgiumMore information
https://nordmidi.be/stevin/