


- Project
Ventair
- Architect
RG architectes
- Programme
Construction of a warehouse and offices for a company specialising in HVAC
- About
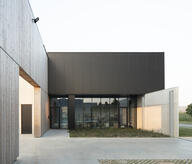
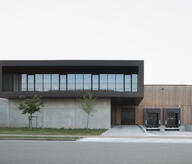
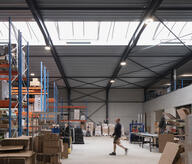
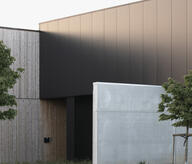
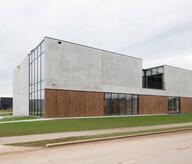
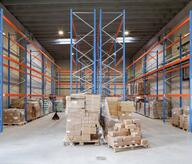
The project takes advantage of the uneven terrain to partially bury the storage hall and reduce its visual impact on the landscape. The offices are spread over two levels, with storage activities located at the rear of the building. The building thus has three levels, only two of which are visible from the street. The entrance to the offices is deliberately marked by the recessed façade so that it can be quickly identified.
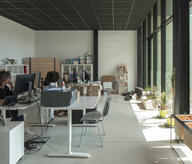
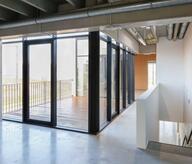
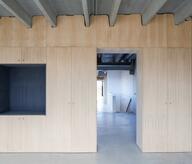
The interior spaces are rational and flexible, organised around an ‘atrium’ that promotes interaction and views throughout the building. The offices are open-plan with enclosed areas to divide the spaces and differentiate certain zones. Large bay windows enliven the façades, creating numerous views that benefit the workspaces.
- Typology
- Industrie
- Status
- Construit
- Year of delivery
- 2019
- Client
- Ventair s.r.l
- Constructed area
- 1.300 m2
1402 Nivelles
BelgiumMore information
https://www.rgarchitectes.com/projets/ventair/Other projects
Other projects
- Provera II2022 – 2023Nivelles
- Carmélites2022 – 2023Uccle
- Luckx2019 – 2020Tubize


- Tilleuls2021Uccle


- Hollebeek2020Linkebeek



- Provera2014 – 2015Nivelles
- Argile2024Kraainem