- Project
DMF House
- Architect
ROSO architectes
- Programme
House transformation
- About
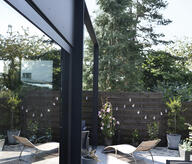
Renovation and extension of a townhouse in the Sainte-Walburge district in Liège.
The plot was initially occupied by two buildings with distinct architectural expressions, whose interior spaces were nonetheless interconnected.
As the overall property was too large for a single family, the owner chose to divide it into two separate dwellings. The first, smaller unit is intended for rental, while the second, more comfortable one, will be occupied by the owner.
The works were phased in order to allow the first unit to be rented out quickly. This initial phase consisted of reorganizing the spaces while limiting the scope of the intervention. Non-load-bearing partitions were removed, an exterior opening was enlarged, and a terrace was added, with the aim of opening up the living spaces and connecting them to a small garden.
The second phase, currently underway, optimizes the existing spaces. Transformations are kept to a strict minimum in order to provide spaces suited to the family’s needs. An 11 m² extension on the rear façade increases natural light intake and opens the living areas towards the garden. Particular attention has been paid to the use of bio-based materials, notably for insulation, cladding, and the cork façade finish.
- Typology
- Maisons privées
- Status
- En construction
- Year of conception
- 2022
4000 Liège
BelgiumMore information
https://rosoarchitectes.be/project/dmfOther projects
Other projects
- Trymobel2020 – 2024Aubel
- Community pavilion2023Chaudfontaine


- Brouck Park - Community Pavilion2023Waremme


- Transformation S-M2026Nandrin


- Village house2022Jodoigne

- Kangaroo House TG2021 – 2024Fléron