- Project
Transformation S-M
- Architect
ROSO architectes
- Programme
Transformation and extension of a house
- About
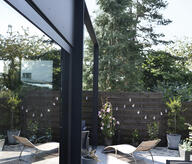
The intervention aims to rethink the existing dwelling in order to respond to the evolving needs of its inhabitants.
The spaces are reconfigured and optimized: the attic is converted to create a dedicated area for the parents, and the living room is enlarged and opened up towards the garden.
The existing building features a strongly marked traditional architectural expression. Particular attention is given to the integration of the new volumes and the choice of materials. The intervention remains legible without compromising the character of the existing building.
- Typology
- Maisons privées
- Status
- Proposition
- Year of conception
- 2026
4550 Nandrin
BelgiumMore information
https://rosoarchitectes.be/project/smOther projects
Other projects
- Trymobel2020 – 2024Aubel
- Community pavilion2023Chaudfontaine


- Brouck Park - Community Pavilion2023Waremme


- Village house2022Jodoigne

- DMF House2022Liège


- Kangaroo House TG2021 – 2024Fléron