- Project
COMPETENCES
- Architect
C|A - CIPOLAT_architecture srl
- Programme
Transformation of an industrial building into community spaces, classrooms and offices
- About
The refurbishment project in Molenbeek-Saint-Jean involves converting a disused warehouse into a skills centre.
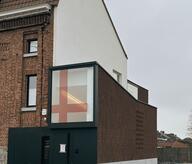
The project is divided into two main parts: the refurbishment of the existing building to create classrooms and workshops, and the addition of a top floor; and the construction of a new administrative building on the street frontage. While the structure of the old warehouse will be preserved, the front façade and some slabs will be demolished.

The new timber-framed, slate-clad administrative building rests on a dark brick base and features a covered porch. A central atrium between the two structures provides natural lighting and organises circulation. While respecting the alignment of neighbouring buildings, the project introduces a visual setback thanks to a central patio, thus avoiding a mass effect.
- Typology
- Bureaux
- Status
- Construit
- Year of conception
- 2010
- Year of delivery
- 2019
rue Comte de Flandre, 20
1080 Bruxelles
BelgiumMore information
C|A - CIPOLAT_architecture srl