- Project
Building GD
- Architect
Pygma Architecture
- Programme
In the heart of Blegny, this characterful house had a unique layout, divided into two distinct sections. To the left, a traditional house, and to the right, a lower, detached building. At the rear, outbuildings and an overgrown plot of land. The new owners, Sabine and José, wanted to renovate the entire property to create five apartments, with a genuine commitment to preserving the building's character and respecting the spirit of the town.
- About
Making the Most of the Void…while Letting It Breathe
On this street where the terraced houses are all the same height, the lower part of the building offered an interesting open space. The original roof, lacking significant architectural merit, was removed, freeing up additional volume. The approach to the intervention: to add a visually light extension within this void. Playing with angles was necessary to re-establish perpendicularity with the existing structure.A Contemporary Transition at the Front
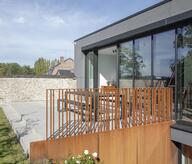
Clad entirely in black with its expanded steel mesh, the extension has a strong identity. Its recessed position allowed for the creation of successive balconies – in a triangular shape. A visual link is established with the black cladding of the left gable end and the steel mesh of the large entrance porch. Together, these elements ensure a clean transition with the original structure, which has been restored – sandblasted facades, stone window and door frames, new joinery. At night, the interior light diffuses through the mesh.A Change of Scenery at the Rear
Passing under the porch, one reaches the rear of the building. The original masonry, insulated externally, has been covered with a new layer of bonded bricks. Two squares appear to rest on a base: a solid square on the left and a recessed one on the right, with a small indentation in the center that lightens the structure. By varying the brickwork pattern, vertical, horizontal, and projecting motifs create depth. On the ground floor, a multipurpose room open to all and shared vegetable gardens open onto a green, wooded area, with a hedge to screen the parking lot.A Return to Stable Foundations
The building's dilapidated state necessitated a complete overhaul of the structure. For reasons of stability and acoustics, the old floors were replaced. The wooden staircase is the only interior element that was preserved and restored. In terms of comfort, the five apartments offer well-equipped, optimized living spaces of approximately 60m²: underfloor heating, mechanical ventilation, high-performance insulation, elevator, wheelchair access, private balcony or terrace, and cellar. A pleasant and functional living environment with excellent energy efficiency.- Typology
- Logements multiples
- Year of conception
- 2022
- Year of delivery
- 2023
4670 Blegny
BelgiumMore information
https://pygma.archi/projets/immeuble-gd/?