- Project
House AM
- Architect
Pygma Architecture
- Programme
Nestled in the heart of a wood, the A-M house blends seamlessly into its surroundings.
We envisioned a modern, minimalist home deliberately set back from the street to preserve a screen of greenery. This positioning lends it a sense of privacy and allows for windows that flow through the house.
- About
The main constraint was the client's desire to develop all living spaces and the master bedroom on a single level.
In response to this request, the architect designed a house composed of two simple, interlocking elements that fit together to form a clear and legible whole.
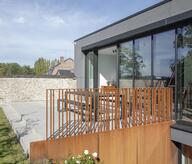
A main, T-shaped volume anchors the house to the site. It is made up of sections of bonded brick walls arranged so that the house is tightly closed off from the street and opens widely to the south-facing rear. This volume houses the living spaces, utility rooms, and the master bedroom.
A lighter, secondary volume rests precariously on the brick walls of the ground floor. This copper element is punctuated by generous horizontal bands that frame a panoramic view of the site. It houses the children's area.
A central element of the composition, a horizontal architectural ribbon connects the vertical wall sections while providing a foundation for the copper volume.
This large slab, resting on the ground floor volume, contributes, through its wide cantilevers, to the creation of sheltered outdoor spaces and provides shade to prevent overheating in summer.
The boundary between interior and exterior is blurred by the continuity of materials and the refinement of details. To reinforce this impression, the subdivisions of the glass walls are minimized by the use of large panes of glass and discreet profiles.
The choice of materials aims to emphasize the project's lines of force and contributes to the integration of the dwelling into its environment. The rough brick, in varying shades and laid loosely, reinforces the horizontality of the project through its format and the absence of mortar joints. The standing seam copper, with its varying widths, creates a dynamic verticality. While the brickwork evokes the bark of the nearby trees, the standing-seam copper recalls the rhythm of the tree trunks on the site. The unifying tone, meanwhile, is that of the surrounding vegetation.
The architectural treatment of the transition between exterior and interior is central to the project and uniquely defines the key axes that structure the composition.
- Typology
- Maisons privées
- Status
- Construit
- Year of conception
- 2015
- Year of delivery
- 2017
Beaufays
BelgiumMore information
https://pygma.archi/projets/maison-am/?Other projects
Other projects
- House BW2017 – 2019Vaux-et-Borset


- Building GD2022 – 2023Blegny


- House A2017 – 2020Sprimont


- House DC2020 – 2021Liège