

- Project
House DC
- Architect
Pygma Architecture
- Programme
A past-present coexistence
Imagining and carrying out a renovation project for a terraced house located in a very narrow one-way alley with complicated access, without the possibility of bringing in a truck or even parking, is not something that can be improvised! Challenge accepted and mission accomplished, with some unexpected obstacles.
- About
Unique character and breathtaking views

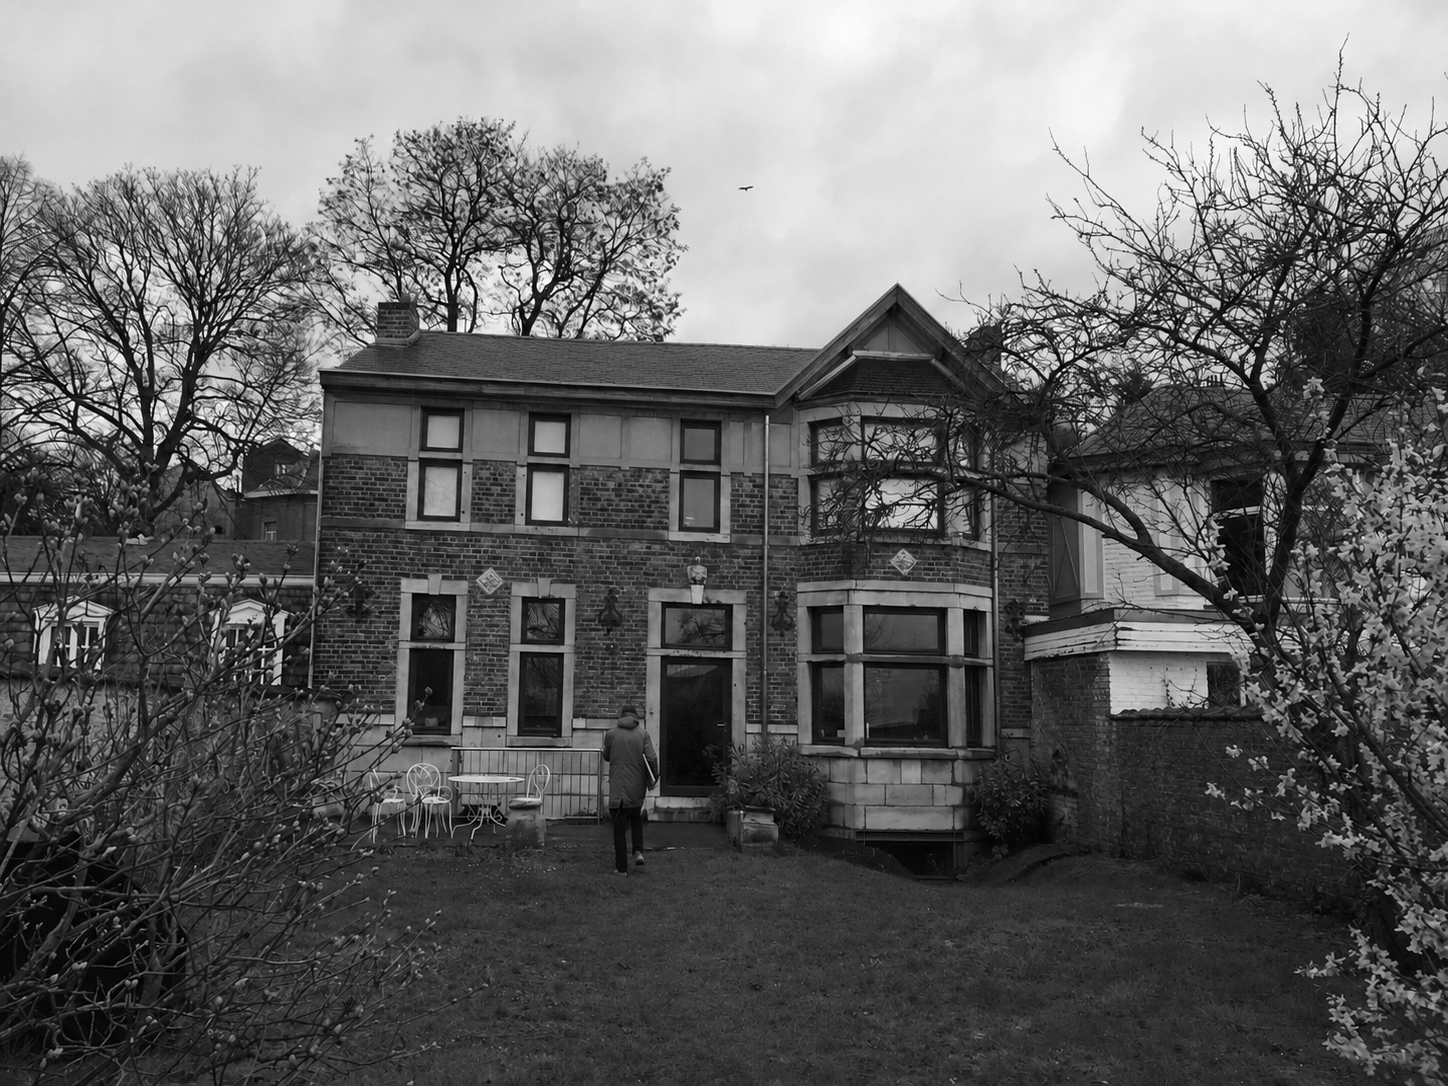
Clara and Quentin were very attached to their family home and its elevated position overlooking the city of Liège. But it had become too small. The semi-detached nature of the house and its layout considerably limited the possibilities for expansion. The construction of a single-story extension (Tectiva panels with a "blue stone" appearance) on the garden side, with a partially underground section and a terrace, allowed them to fully utilize the space and connect with the outdoors.Geometric shadows cast
The separation between the underground section and the upper level is achieved by a double element in Cor-Ten steel: a solid plate in the lower section (with a repeat on the adjoining side) and a railing on the terrace. The irregular spacing of the railing's vertical bars creates a play of shadows: intersecting geometric lines are projected onto the terrace. To protect against the sun, a sunshade covers the terrace, and adjustable louvers create a more intimate living room. Everything is seamlessly integrated into the structure for a minimalist and discreet look.A clear distinction between old and new
The new part of the house has its own distinct identity, while the old part retains its own. This is true both inside and out. This deliberate choice offers a two-part visual experience: the original red terrazzo and the new gray terrazzo; the wooden door frames and the new white ones; the contemporary extension and the original facade. A few architectural elements from the past remain visible, such as the loggia.Raising the party walls and reinforcing the foundations
The project was exceptional in every respect, presenting significant technical challenges. While excavating the ground to create a new basement volume and maximize the living space (a master bedroom with an ensuite bathroom and dressing room), the foundations of the shared wall proved to be too shallow. Underpinning was therefore necessary. Generally speaking, all the concrete used was poured on-site and mixed in a concrete mixer, using an old-fashioned method, as it was impossible to get a truck through the narrow alley!The front door, the only access point for materials
Everything, without exception, had to pass through the front door: window frames, glazing, extension panels, the underfloor heating system, the awning and adjustable sunshades, the bathroom furniture (custom-designed by the workshop), and other equipment. This initial requirement demanded meticulous planning and calculations down to the millimeter. This explains, in particular, why installing a large-format window frame was not an option. The extension's glazing pattern is presented across ten frames, assembled on-site. At the center, two columns—which blend seamlessly with the frame profiles—support the structure.A gain of 50 m² per level
The extension now houses a bright dining room and living room. On the living room wall, the outline of the former loggia is still visible. It allows daylight to filter through, illuminating the children's playroom on the other side. The new basement section is the master suite: bedroom, dressing room, and spacious bathroom. The single glazed opening (low in relation to ground level but high in the bedroom) allows ample natural light to enter and offers a view of the landscaped area below the garden.- Typology
- Maisons privées
- Status
- Construit
- Year of conception
- 2020
- Year of delivery
- 2021
Liège
BelgiumMore information
https://pygma.archi/projets/maison-dc/?Other projects
Other projects
- House AM2015 – 2017Beaufays


- House BW2017 – 2019Vaux-et-Borset


- Building GD2022 – 2023Blegny


- House A2017 – 2020Sprimont