



- Project
House A
- Architect
Pygma Architecture
- Programme
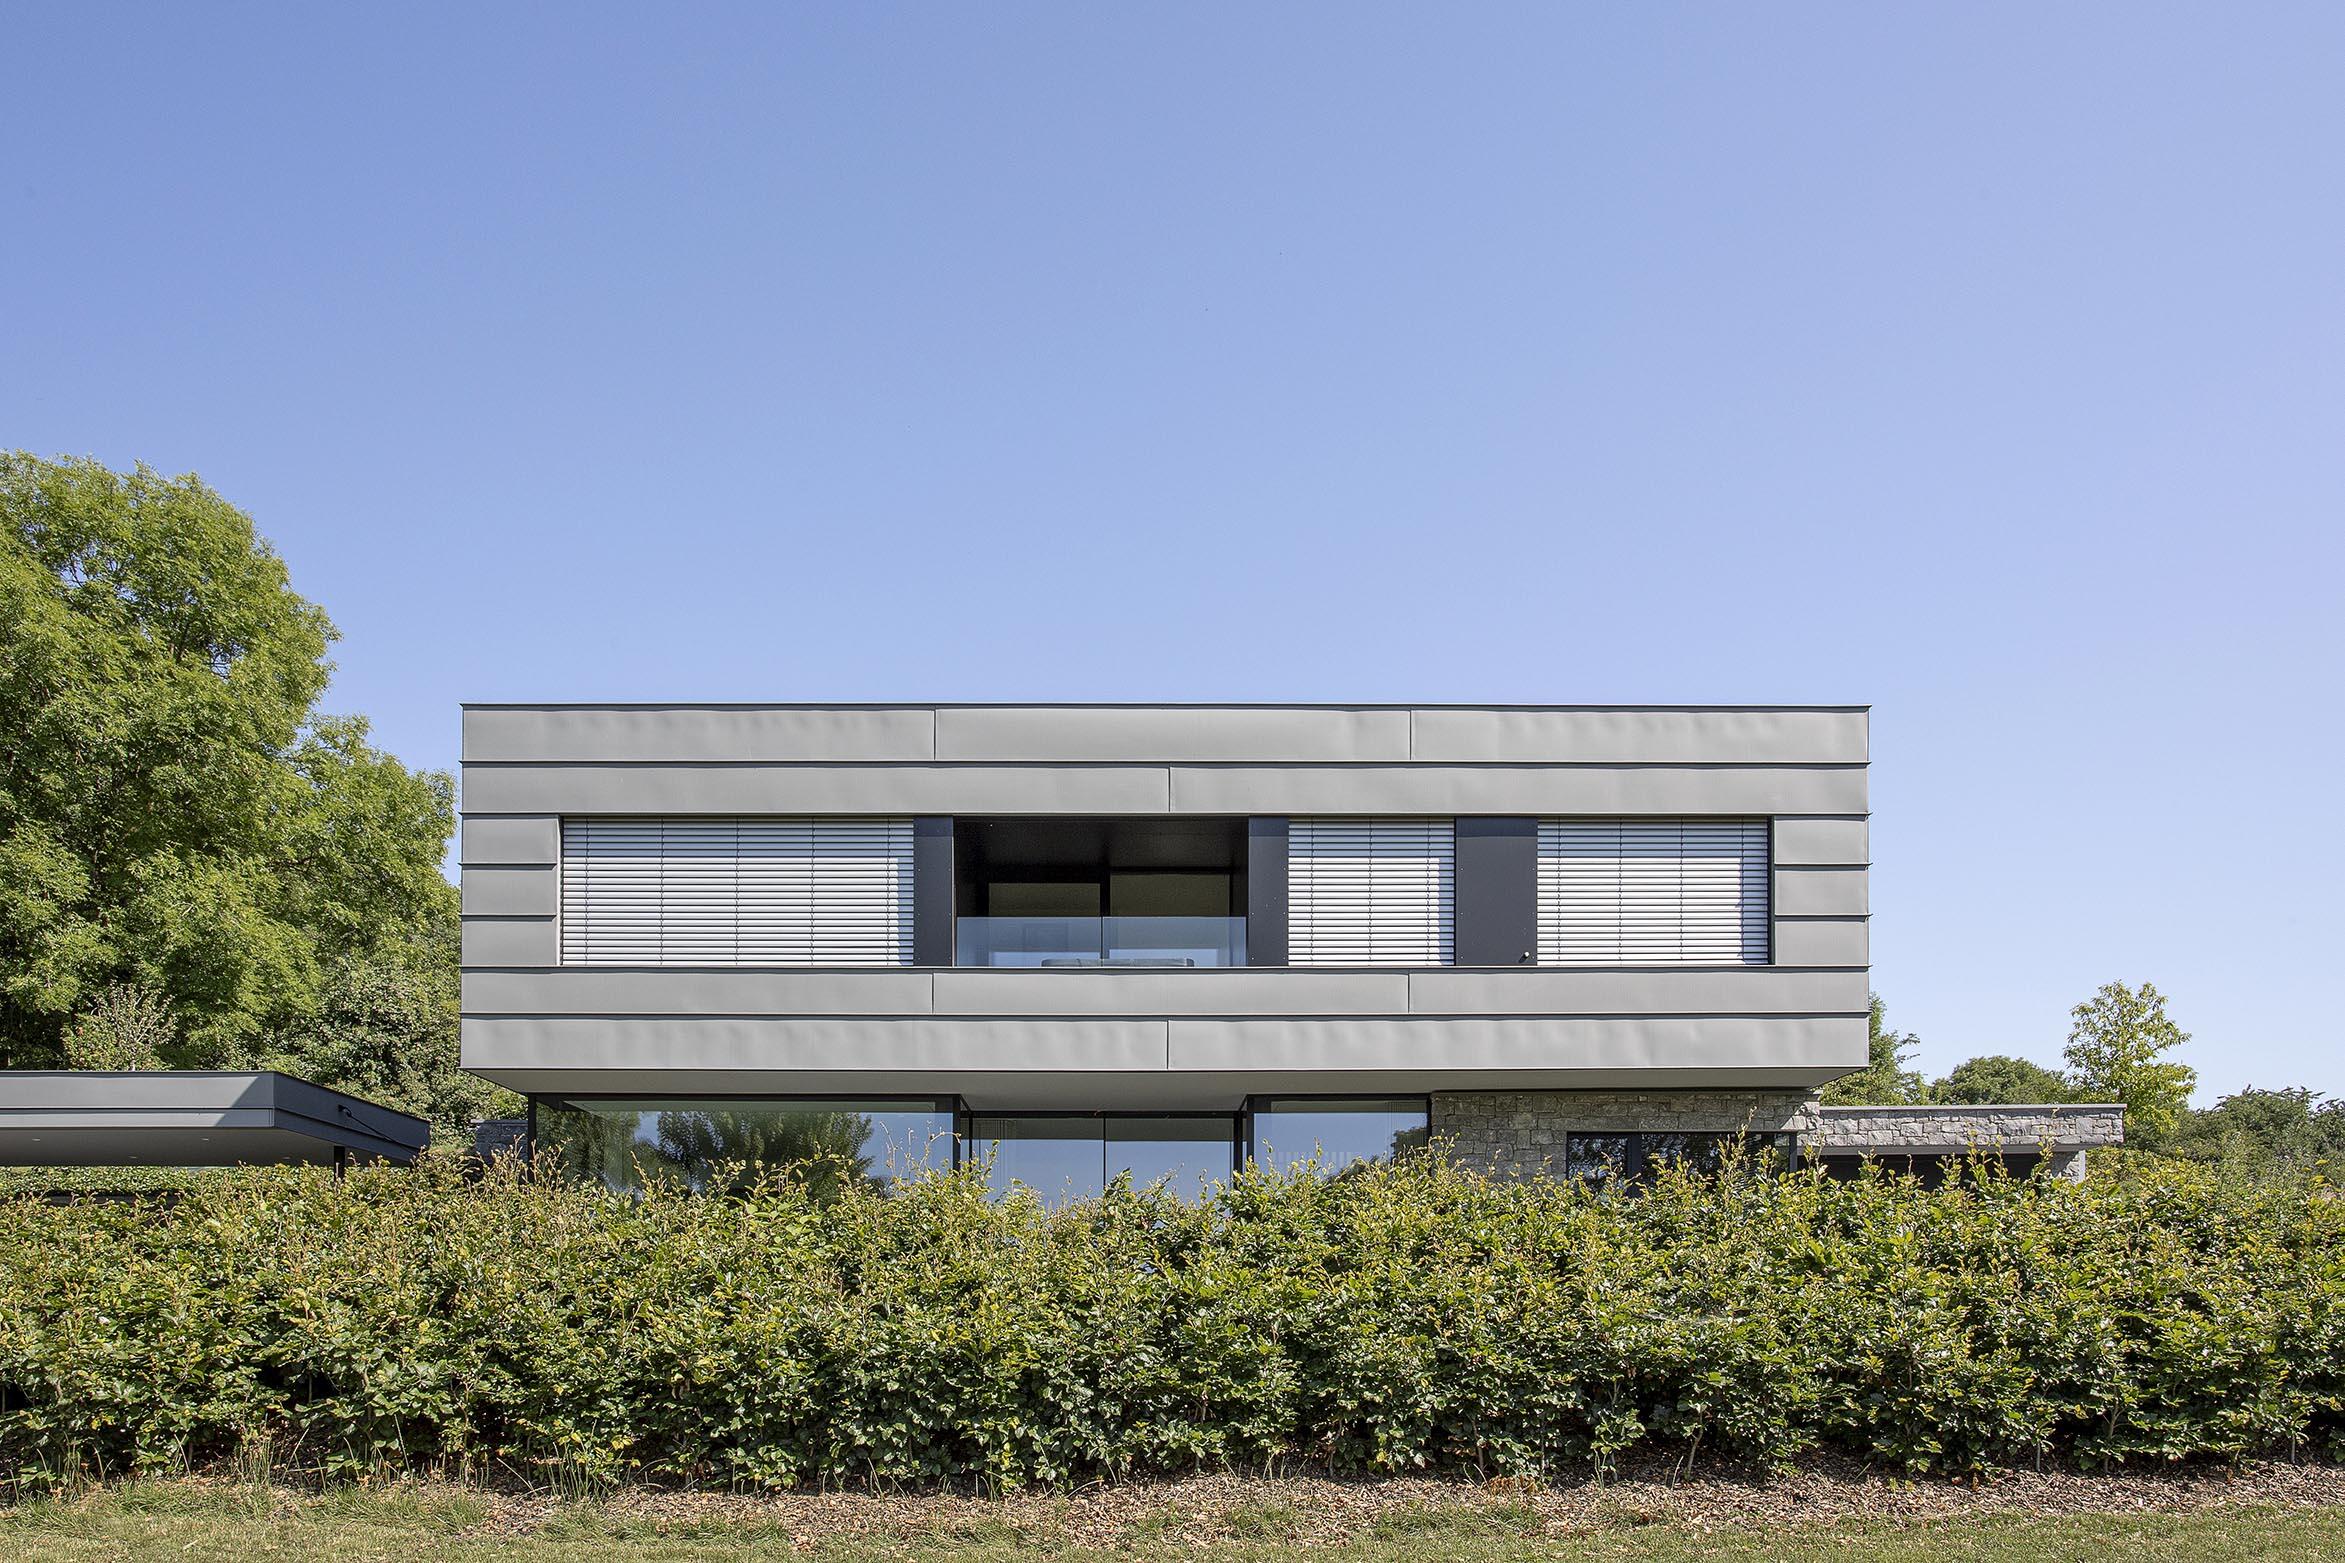
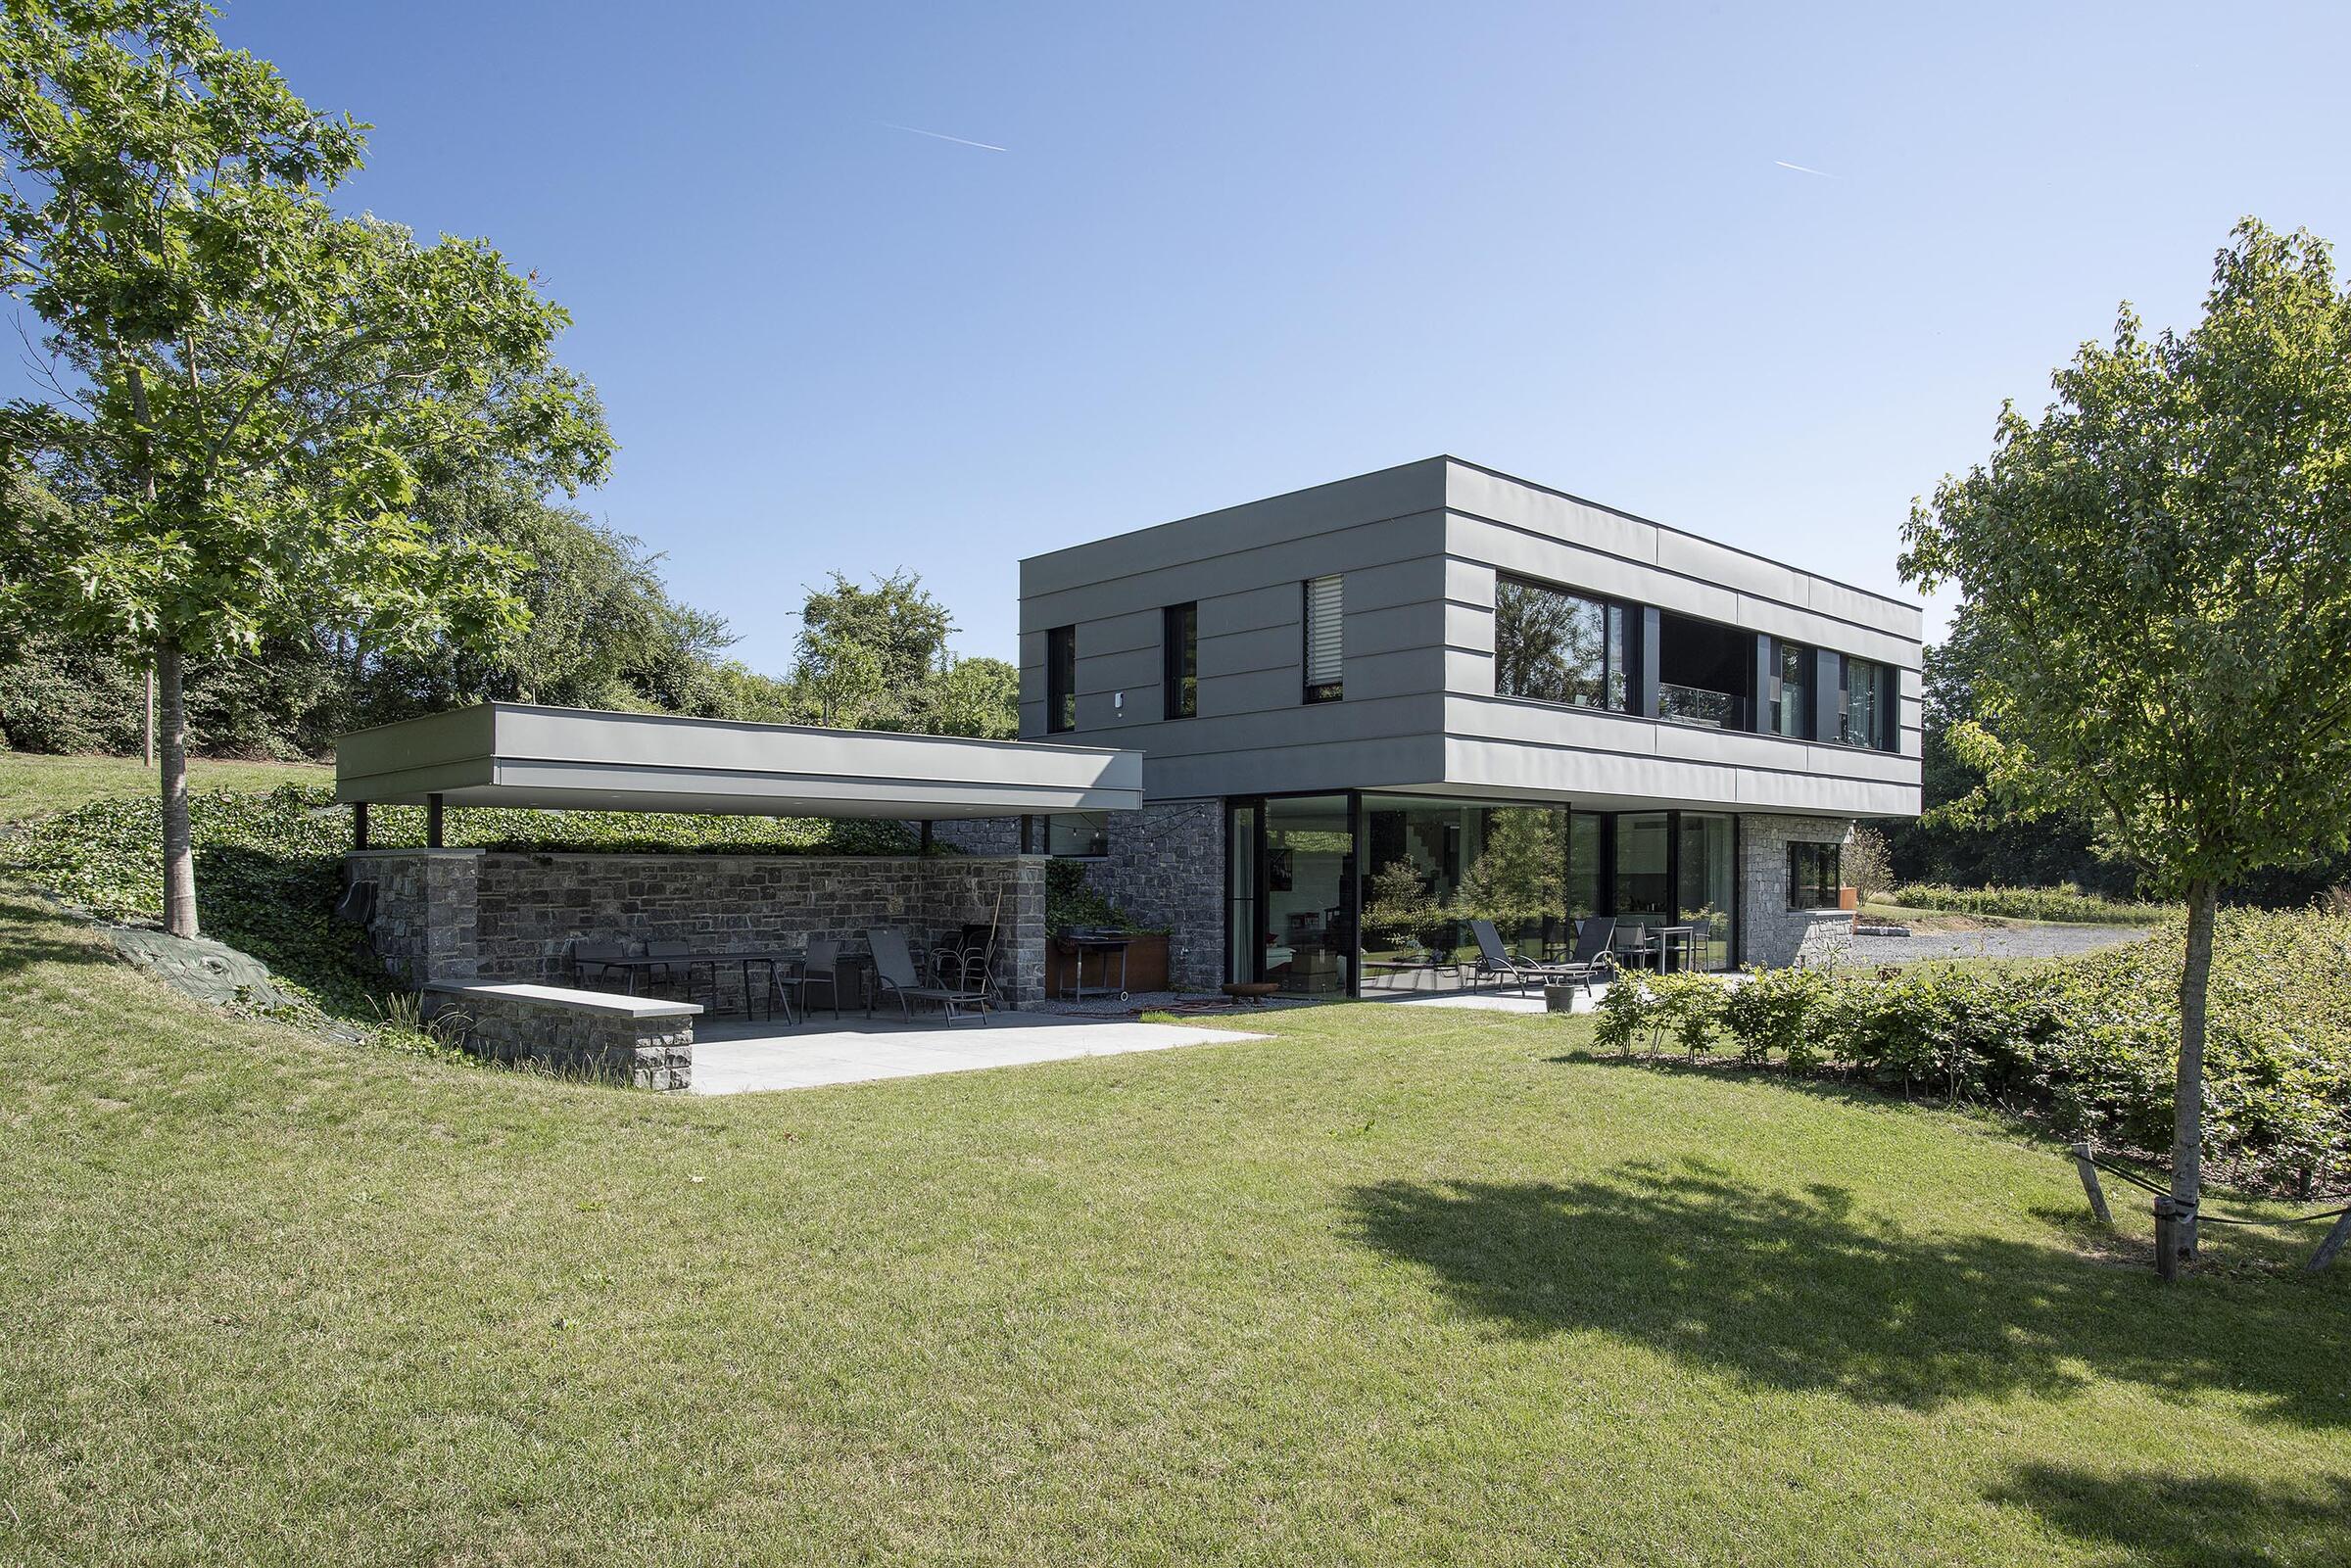
Nestled at the end of a small country lane, this house—a zinc box set upon a base of local stone—enjoys a unique panoramic view in the heart of nature. The slope of the land has been utilized by partially burying the house. The horizontal design of the project helps to visually lighten its presence in the landscape.
- About
Seeing without being seen
Pascale wanted to shield herself from the gaze of passing walkers while still enjoying an unobstructed view of the outside. The house is therefore set back from the path. Upstairs, within the zinc box, adjustable sunshades serve a dual purpose: they provide shade and ensure the privacy of the bedrooms. A secluded interior terrace is integrated into the upper volume.Seven layers
Light and malleable, zinc finds its place here in the upper volume. The "box" is composed of seven sheets of zinc stacked horizontally – the layering is clearly visible. For the sake of harmony and proportion, everything is laid out according to the dimensions of each sheet (53 cm). This is also true of the ribbon windows, which are 159 cm high, or three times 53 cm.
Local stone base
With their bluish-gray hue, the zinc and stone harmonize beautifully. The house's foundation, part of which is underground (garage and utility spaces), is made of stone from a nearby quarry: Sprimont stone. Another material used in the same style is the bluestone of the outdoor terrace flooring. This combination creates a cohesive and understated whole.Setback
The house opens onto the garden to the south. The setback of the zinc volume, extending more than a meter, provides a sunshade that protects the living spaces below. To compensate for the lack of natural light at the rear of the house (due to the absence of windows) on the north side, a skylight illuminates the wooden stairwell.Custom-made furniture
Large fireplace, wooden staircase, desk, bed, bedside tables, washbasins… many of the house's decorative elements were custom-made. This is a very spacious, elongated house with a panoramic view and exceptional energy efficiency.- Typology
- Maisons privées
- Status
- Construit
- Year of conception
- 2017
- Year of delivery
- 2020
4140 Sprimont
BelgiumMore information
https://pygma.archi/projets/maison-a/?Other projects
Other projects
- House AM2015 – 2017Beaufays


- House BW2017 – 2019Vaux-et-Borset


- Building GD2022 – 2023Blegny


- House DC2020 – 2021Liège