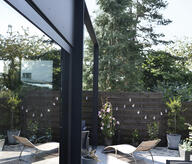




- Project
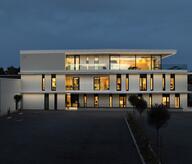
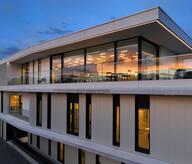
Etalle library
- Architect
ROSO architectes
- Programme
Conversion and energy-efficient renovation of an existing building to expand the existing library.
- About
As part of the European Recovery and Resilience Plan, the project aims to improve the energy performance of the existing building while restructuring and reorganising its internal functions.
Altered several times over the years, the building has acquired a series of extensions to the rear, while its upper floor was converted into residential accommodation. The ground-floor library lacks space, and the attic remains unused.
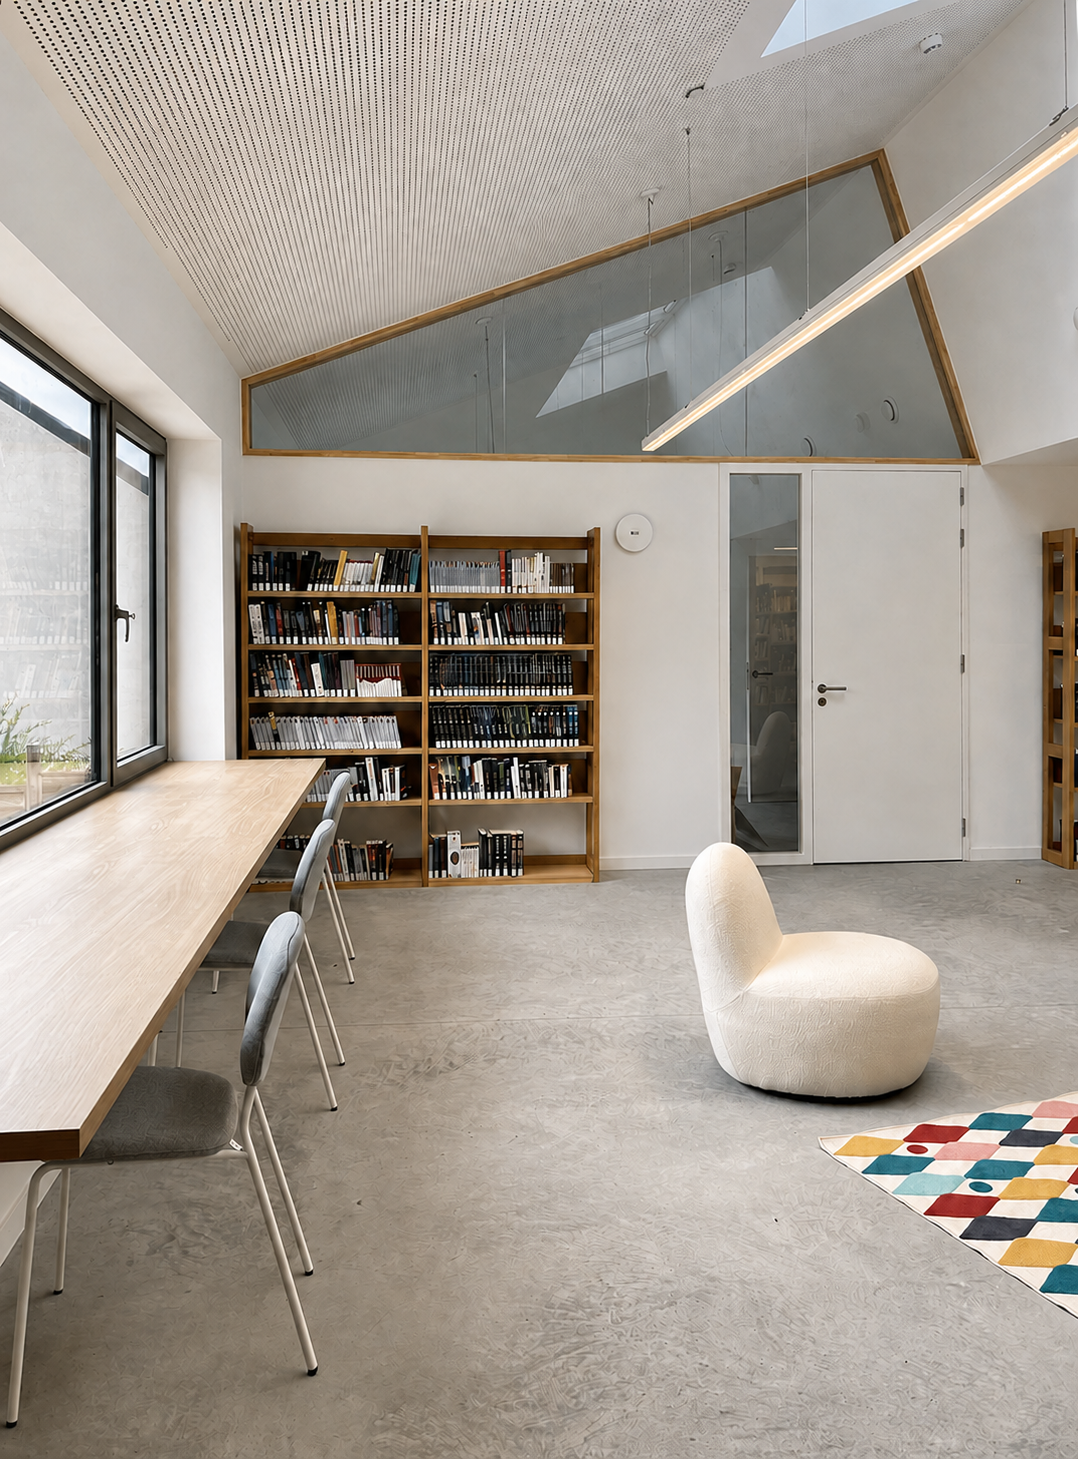
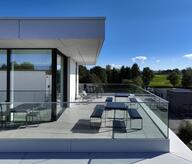
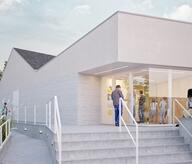
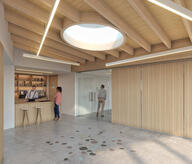
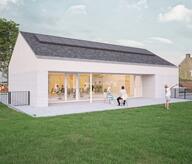
The project involves refurbishing the building and dedicating the entire volume to the library. Technical rooms and other enclosed spaces are grouped within a lateral service zone, freeing up generous open spaces for users. This creates a more flexible spatial layout while allowing the building to adapt to future needs. An independent multi-purpose room is created at roof level. On the street-facing side, the intervention remains discreet, in accordance with the client’s wishes, limiting alterations to those strictly necessary while clearly identifying the new entrance.
- Typology
- Éducation
- Status
- Construit
- Year of conception
- 2023
- Year of delivery
- 2026
- Client
- Commune d'Etalle
Rue du Moulin 4
6740 Etalle
BelgiumMore information
https://rosoarchitectes.be/Other projects
Other projects
- Trymobel2020 – 2024Aubel
- Community pavilion2023Chaudfontaine


- Brouck Park - Community Pavilion2023Waremme


- Transformation S-M2026Nandrin


- Village house2022Jodoigne

- DMF House2022Liège


- Kangaroo House TG2021 – 2024Fléron