

- Project
Quatre-Vents
- Architect
BAUKUNST
- Programme
Pocket park and polyvalent hall
- About
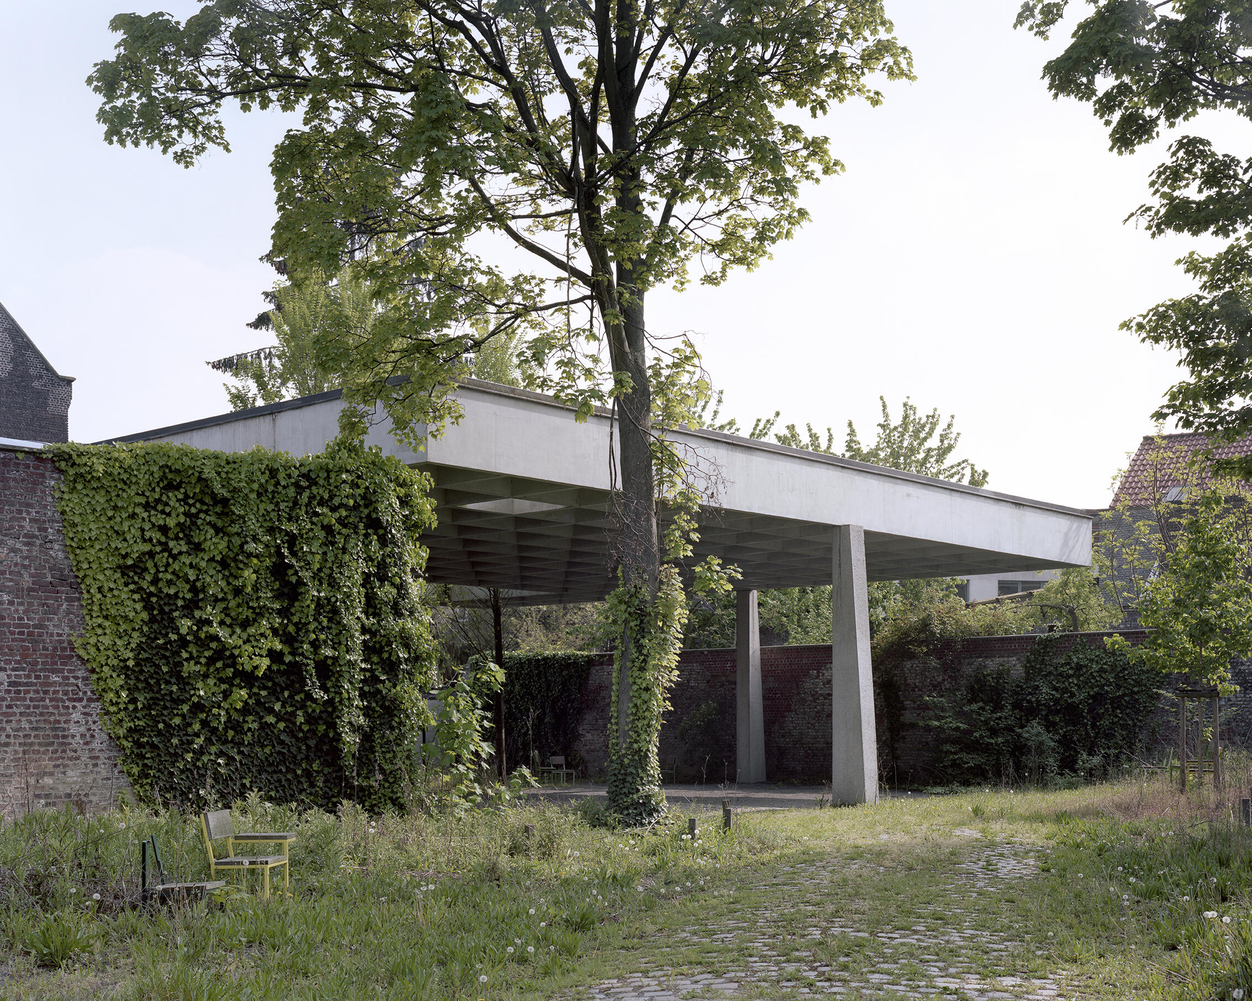
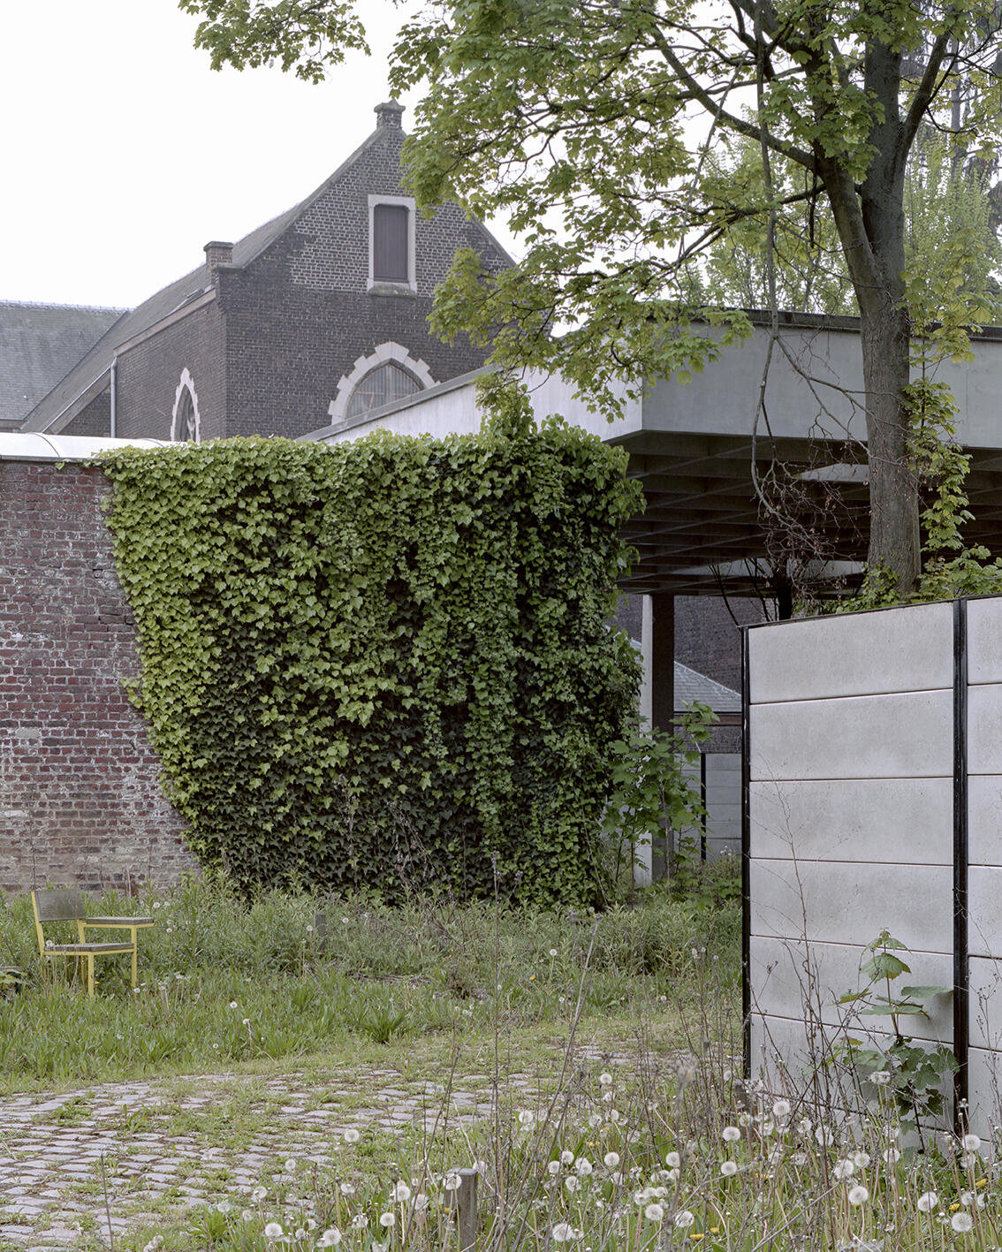
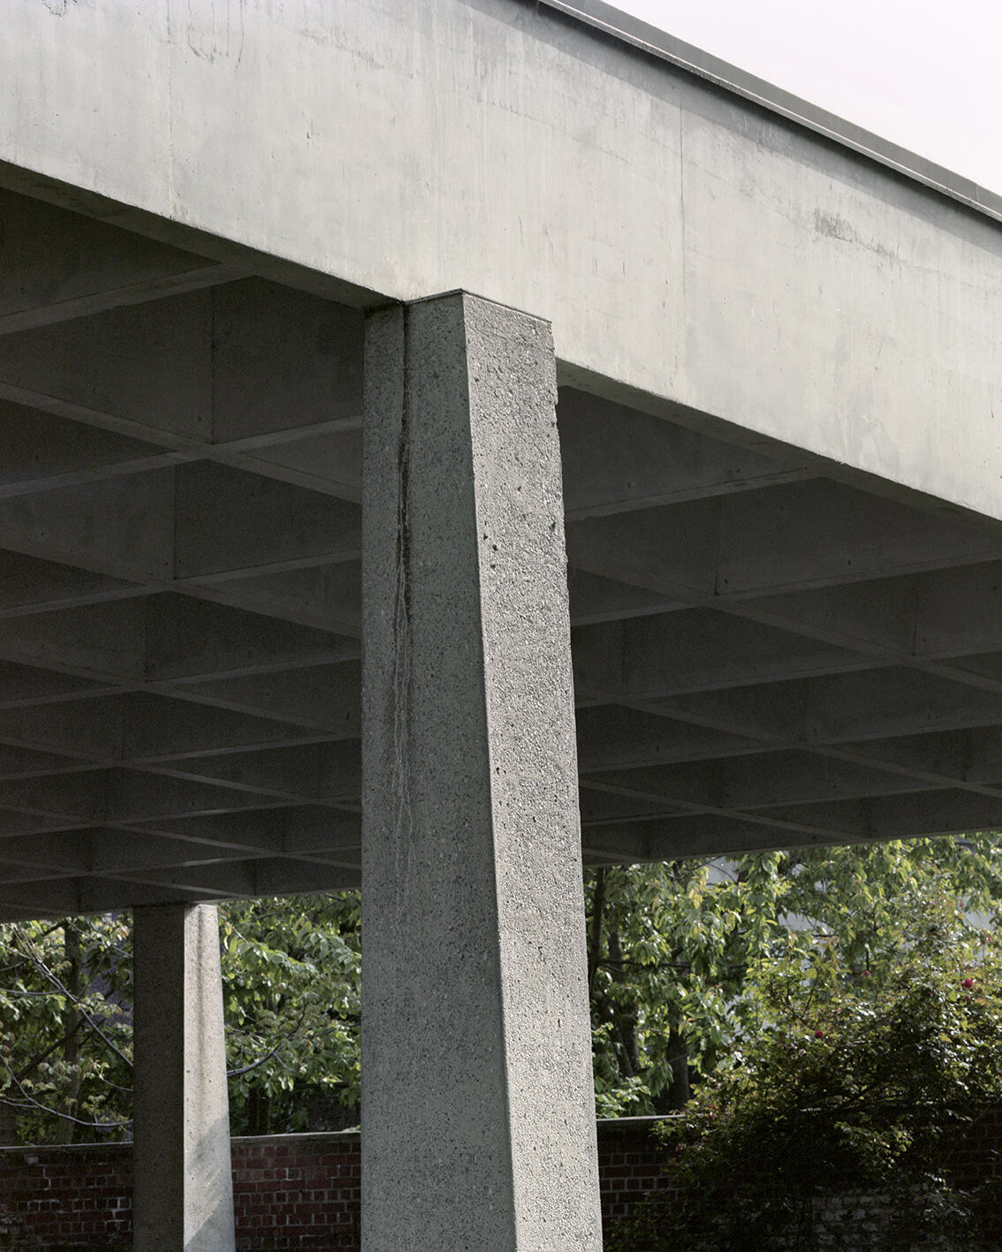
The project is part of a broader initiative to create new public spaces within Brussels’ dense urban environments. It continues a metropolitan tradition of fractional and informal pocket parks, creating new «freshness islands» within the city. The main goal is to create a shared public space: a neighborhood garden for local residents in the evenings and weekends, and an outdoor space for the neighboring school. The project defines its identity through a paradox: it is both open, due to its permeability and accessibility, and closed, because of the strong definition of its boundaries. It aims to be both confined and open, stable and fluid. The presence of a new canopy extends this particular feeling by means of completing walls with another primary architectural elements: a roof. It institutes a new reference figure among a deconstructed urban context, a primitive shelter dedicates for metropolitan entertainments.
The project’s neutral design responds to the undefined programmatic goals of the public space. It guarantees versatility and adaptability, ensuring the space remains a lasting platform for the city’s evolving needs.
- Typology
- Public et communautaire
- Status
- Construit
- Year of conception
- 2010
- Year of delivery
- 2014
- Client
- Commune de Molenbeek-Saint-Jean
1080 Molenbeek-Saint-Jean
BelgiumMore information
https://www.bau-kunst.euOther projects
Other projects
- Frame2018 – 2025Bruxelles
- Manufakture2019 – 2025Bruxelles
- Paris-Saclay2016 – 2020Palaiseau


- Rasquinet2015 – 2021Schaerbeek


- La Fraineuse2010 – 2014Spa


- Bockstael2019 – 2022Brussels