

- Projet
Quatre-Vents
- Architecte
BAUKUNST
- Programme
Jardin d'agrément et auvent polyvalent
- À propos
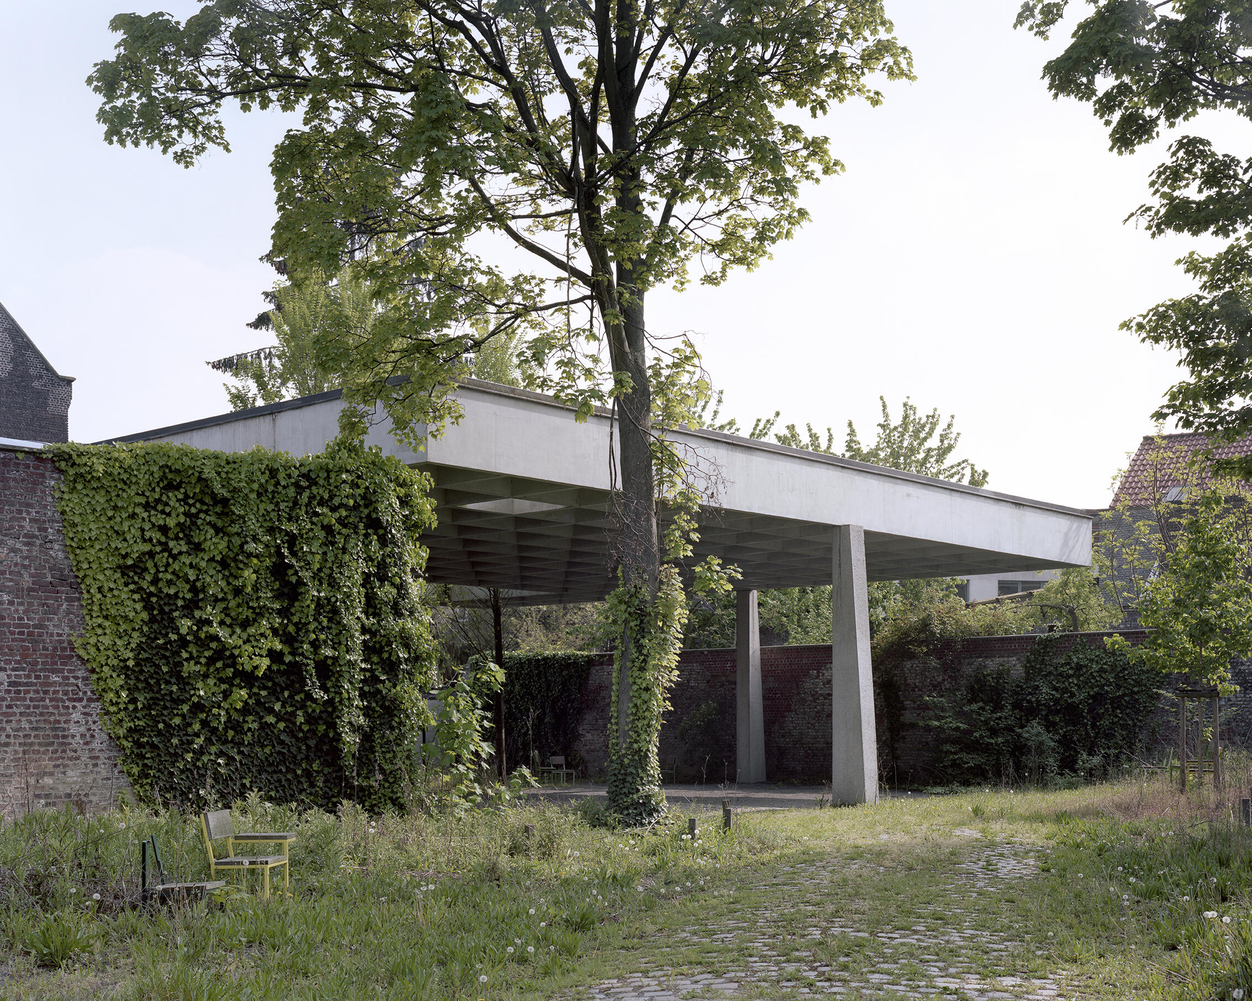
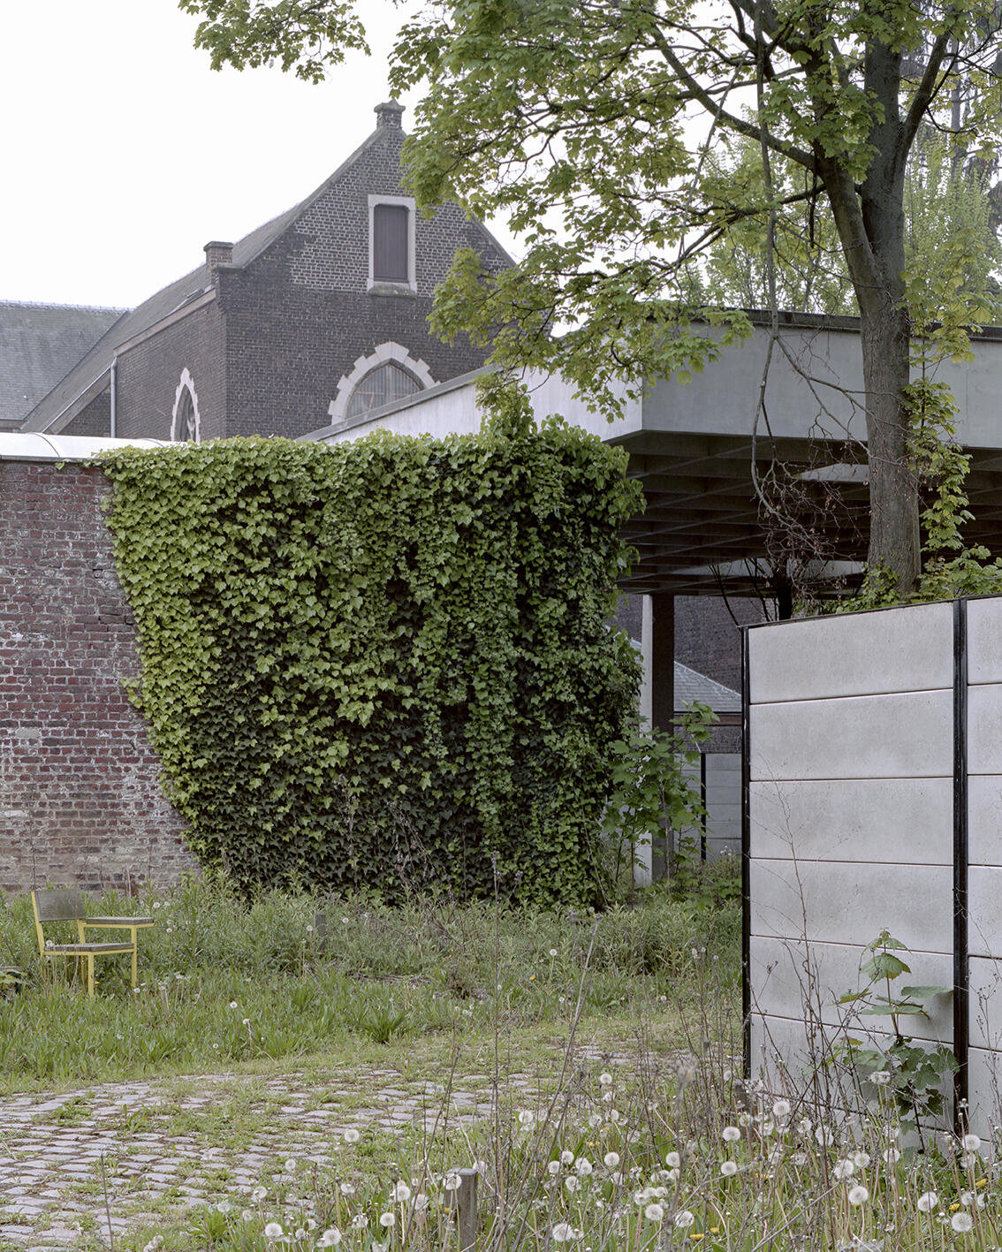
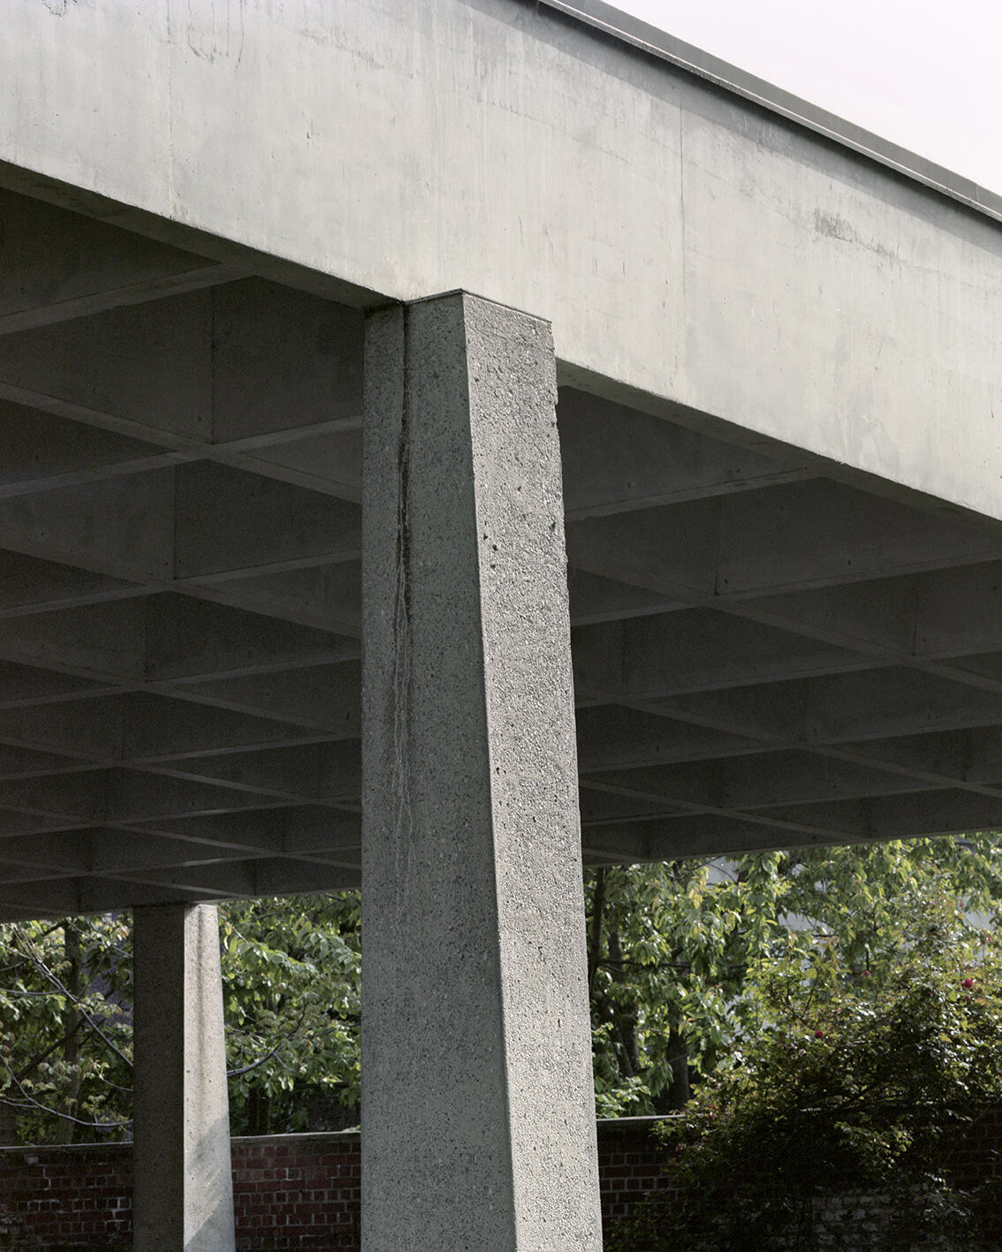
Ce projet s’inscrit dans une initiative plus large visant à créer de nouveaux espaces publics au sein des environnements urbains denses de Bruxelles. Il s’inscrit dans la tradition métropolitaine des petits parcs informels et fragmentés, créant ainsi de nouveaux « îlots de fraîcheur » au cœur de la ville. L’objectif principal est de créer un espace public partagé : un jardin de quartier pour les habitants le soir et le week-end, et un espace extérieur pour l’école voisine. Le projet définit son identité à travers un paradoxe : il est à la fois ouvert, en raison de sa perméabilité et de son accessibilité, et fermé, en raison de la forte définition de ses limites. Il vise à être à la fois confiné et ouvert, stable et fluide. La présence du nouvel auvent renforce cette impression particulière en complétant les murs par un autre élément architectural essentiel : un toit. Il instaure une nouvelle figure de référence au sein d’un contexte urbain fragmenté, un abri primitif dédié aux loisirs métropolitains.
La conception neutre du projet répond aux objectifs programmatiques indéfinis de l’espace public. Elle garantit polyvalence et adaptabilité, assurant que l’espace reste une plateforme durable pour les besoins évolutifs de la ville.
- Typologie
- Public et communautaire
- Statut
- Construit
- Année de conception
- 2010
- Année de livraison
- 2014
- Maître d’ouvrage
- Commune de Molenbeek-Saint-Jean
1080 Molenbeek-Saint-Jean
BelgiquePlus d'information
https://www.bau-kunst.euOther projects
Other projects
- Frame2018 – 2025Bruxelles
- Manufakture2019 – 2025Bruxelles
- Saclay2016 – 2020Palaiseau


- Rasquinet2015 – 2021Schaerbeek


- La Fraineuse2010 – 2014Spa


- Bockstael2019 – 2022Brussels