




- Project
House BW
- Architect
Pygma Architecture
- Programme
When concrete and Cor-Ten steel come together.
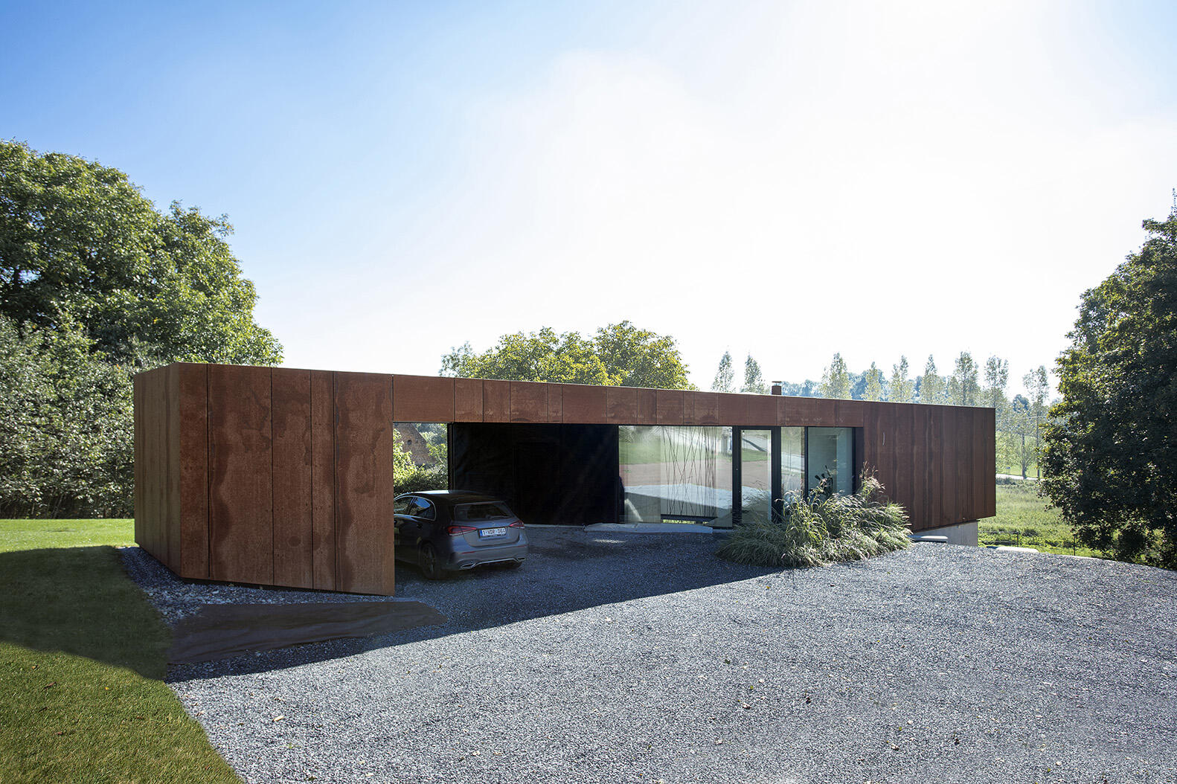
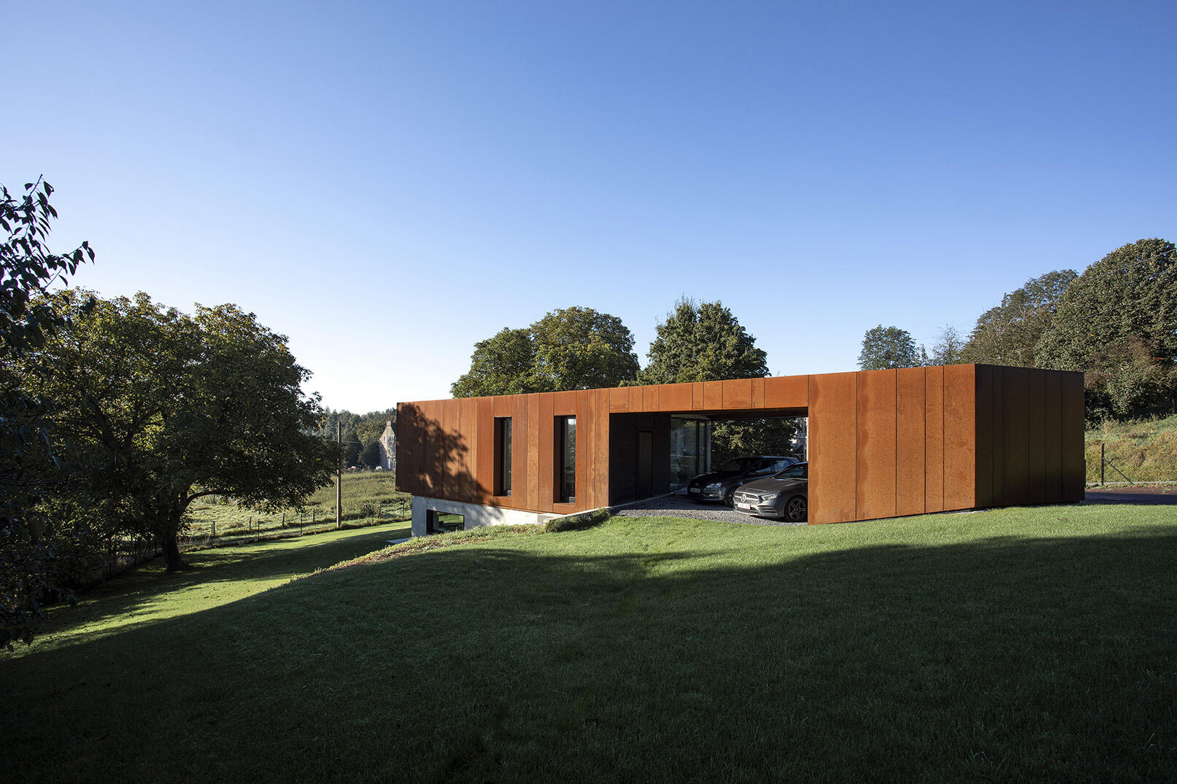
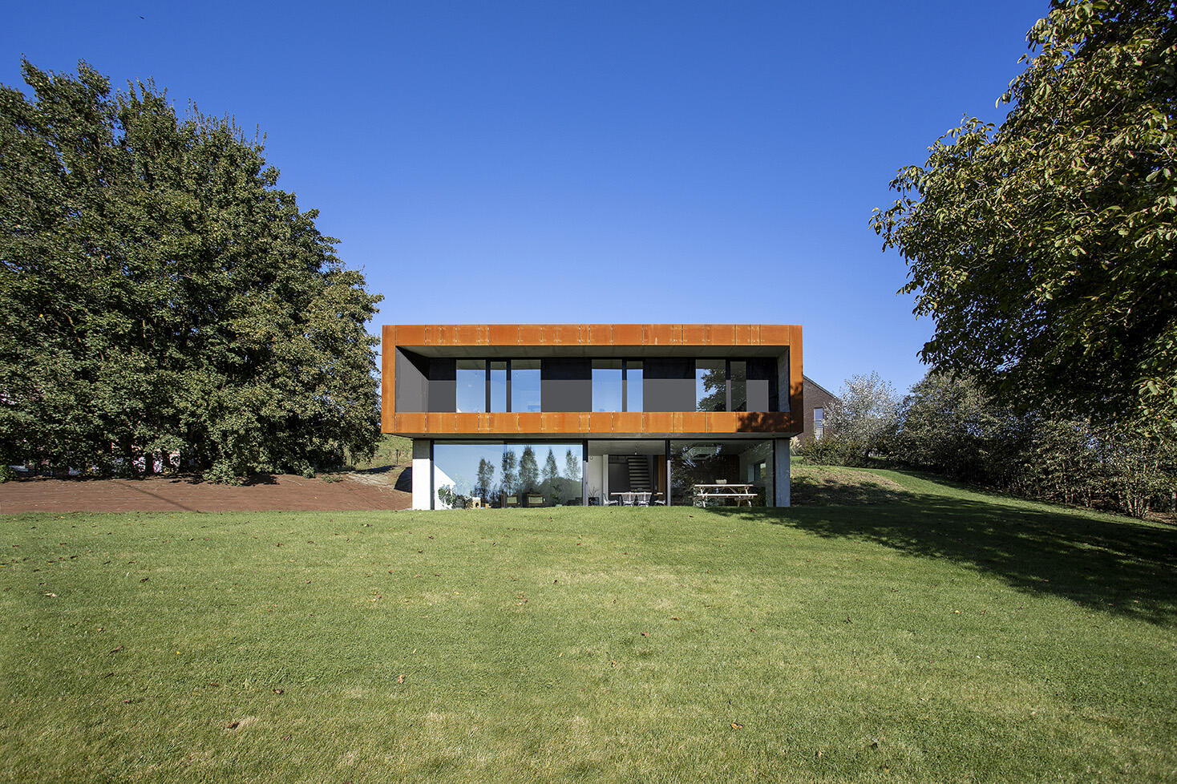
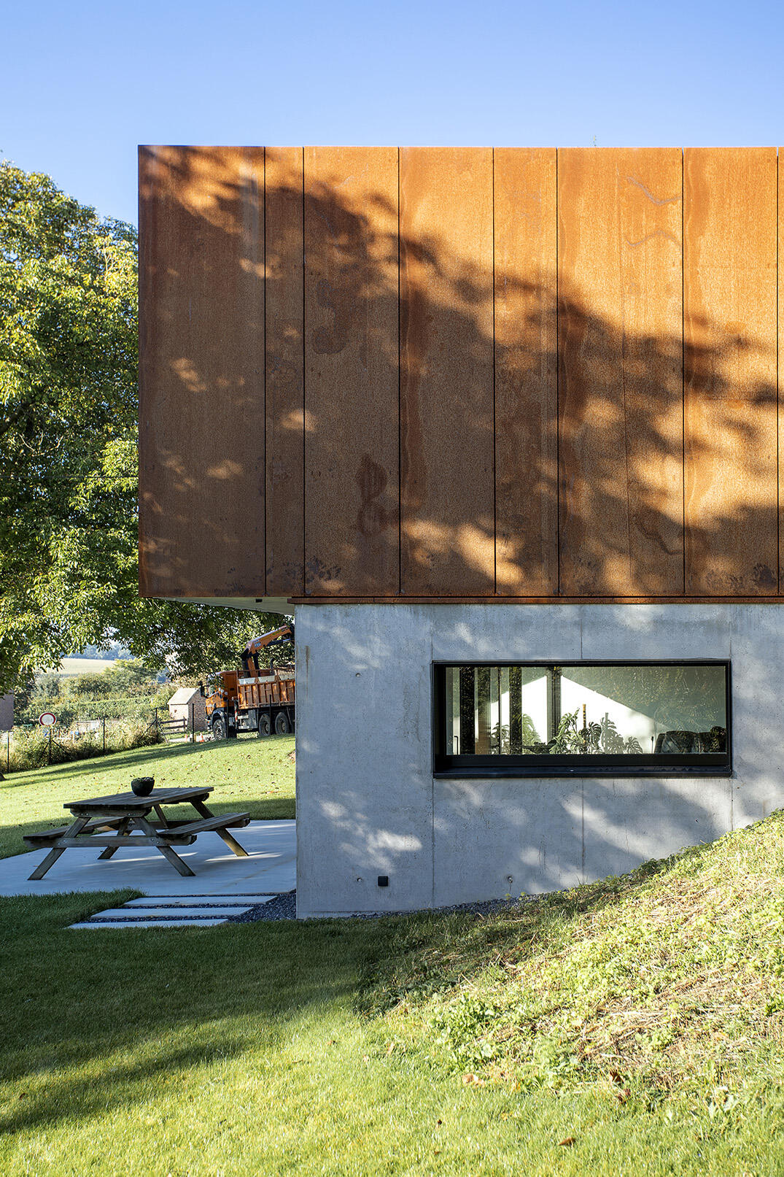
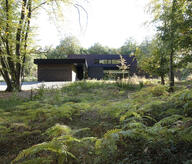
Built in 2019, this house, situated below street level, is partially buried to best follow the slope of the land on which it is built. Positioned parallel to the street and the contour lines, it replicates the exact shape of the terrain: a trapezoid (or a slice of pie with the point cut off, to use a metaphor).
- About
A Concrete Frame
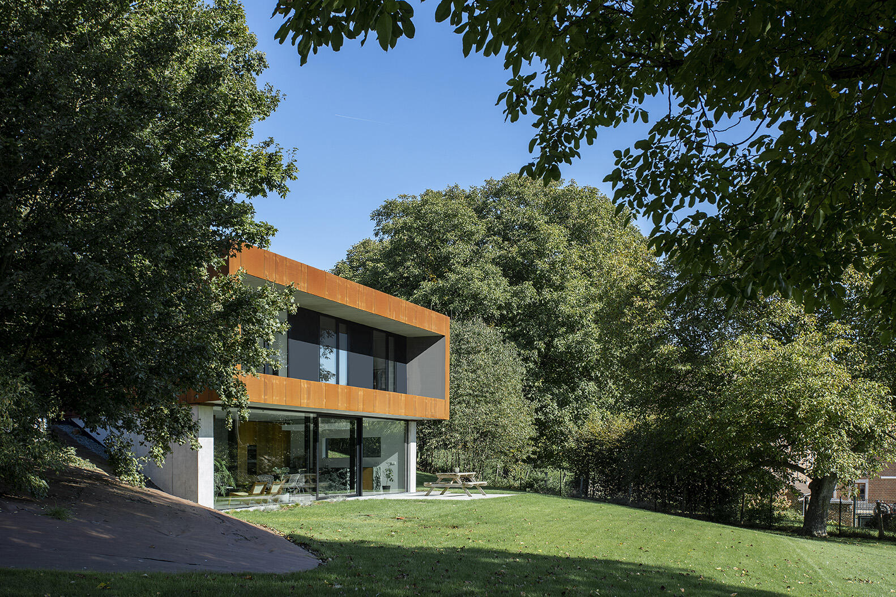
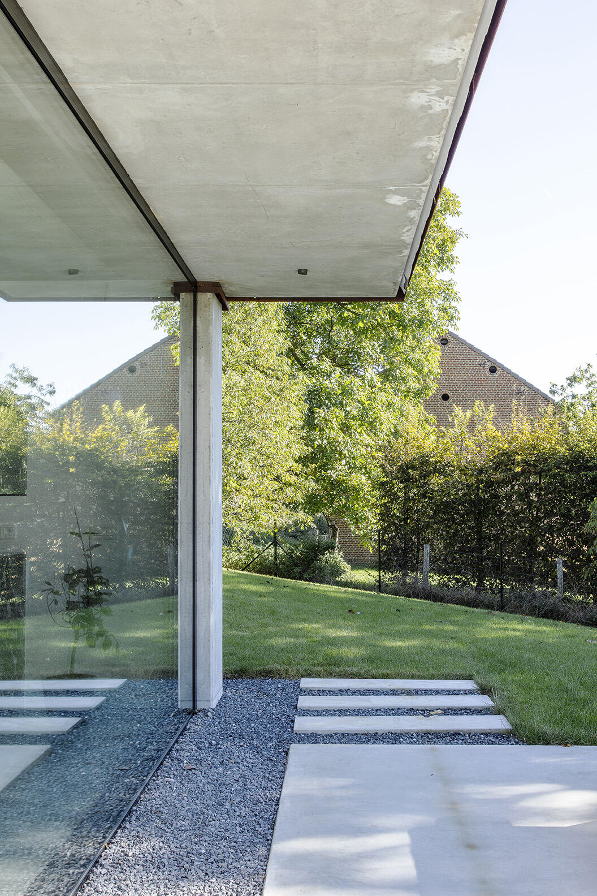
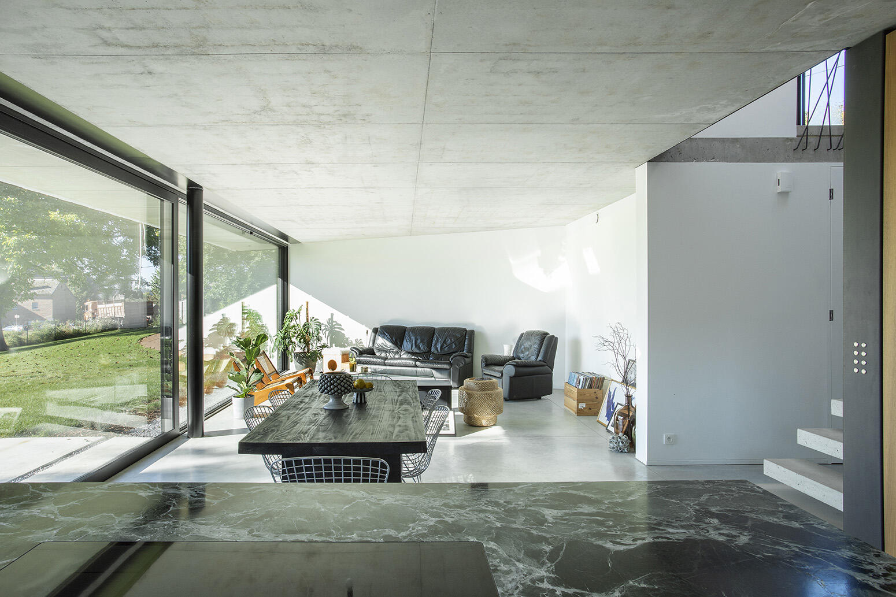
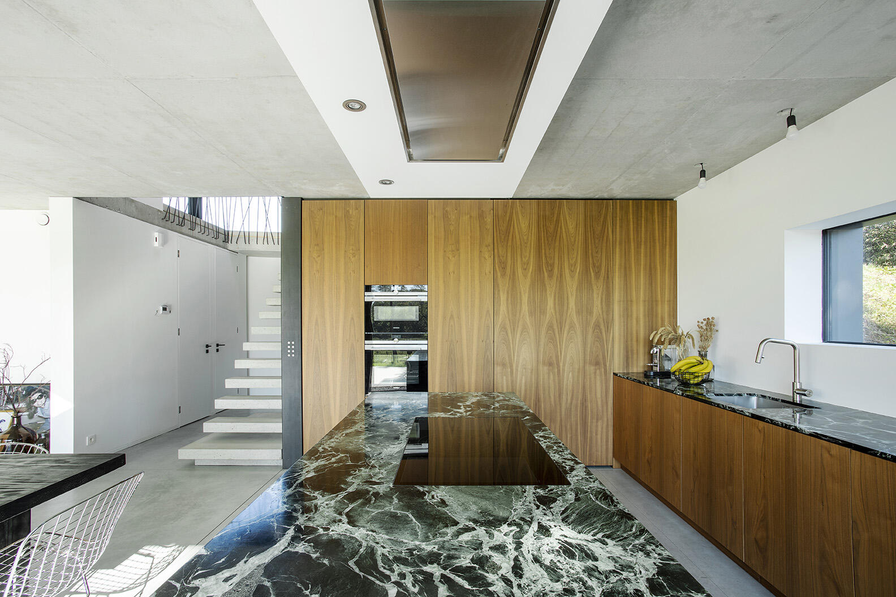
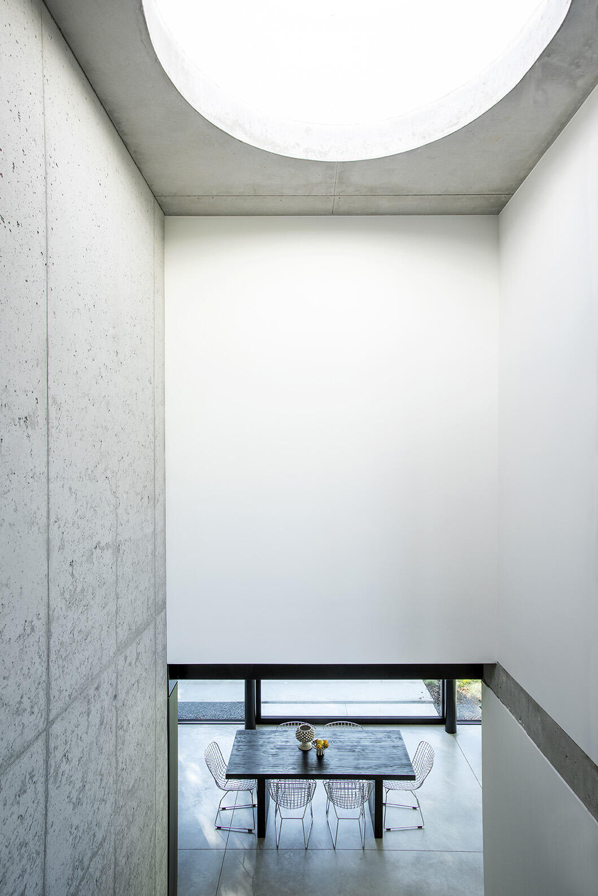
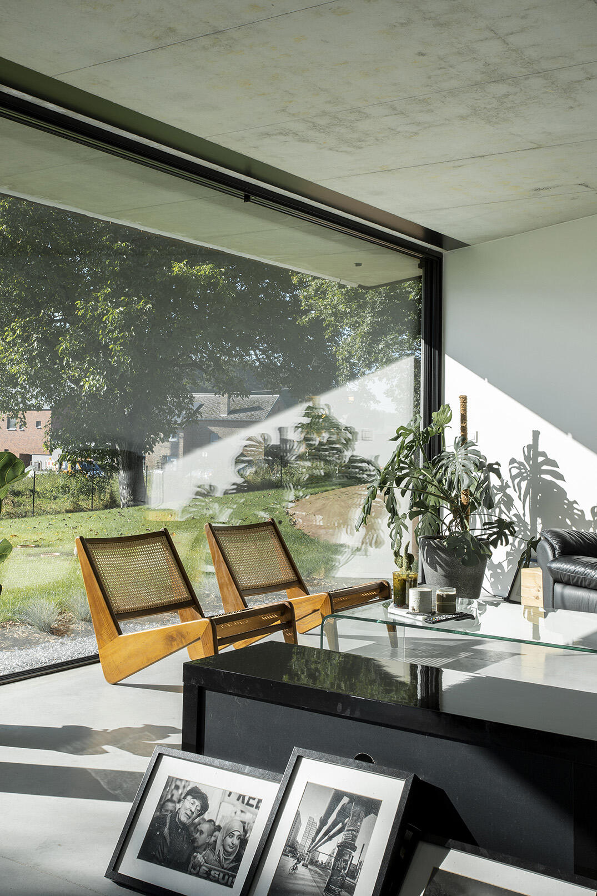
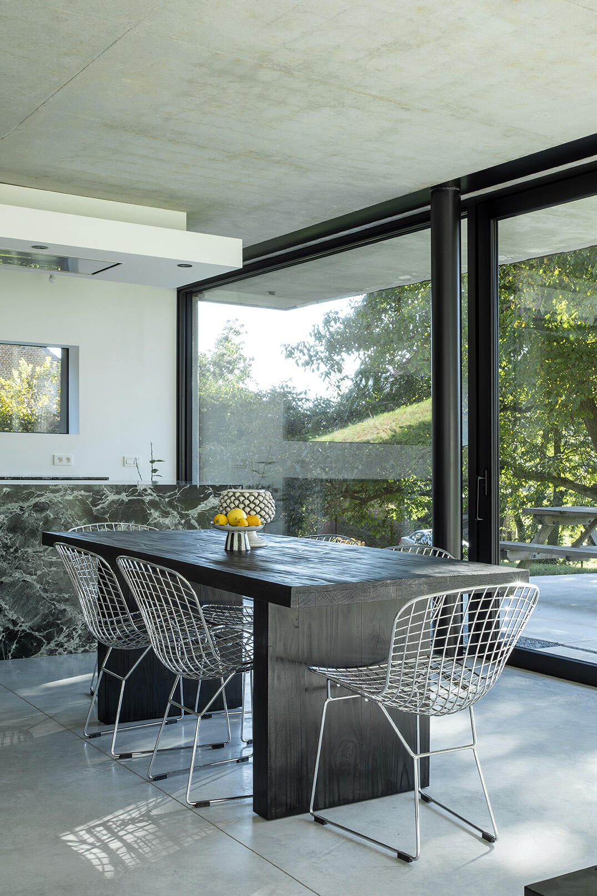
The house's frame is entirely made of concrete. The load-bearing element of the structure is a 6-meter-high concrete slab, poured on-site. It was left exposed for a deliberately raw style.The walls and ceilings are made of concrete slabs formed with panels of the same dimensions: one meter by two. As for the floor slab, it is power-troweled concrete. To warm up the interior, the wooden kitchen walls, the wood cladding (to come) on the reverse side of the Cor-Ten cladding (sunshade and carport), the furniture, and the green marble island all contribute to this effect.
Cor-Ten in the Spotlight
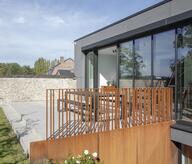
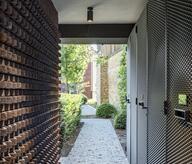
A major feature of this project is its Cor-Ten steel cladding. Covering an area of 138 m², the cladding covers all the facades of the ground floor of the trapezoidal building. The panels come in various widths (from 40 to 120 cm), creating rhythm and texture. After a few months of oxidation in contact with the sun and rain, the color and appearance of the Cor-Ten steel have stabilized. The rust and patina characteristic of this material give the house both a practical dimension (self-protecting steel that requires no maintenance) and, of course, an aesthetic one.Plays of Light and Shadow
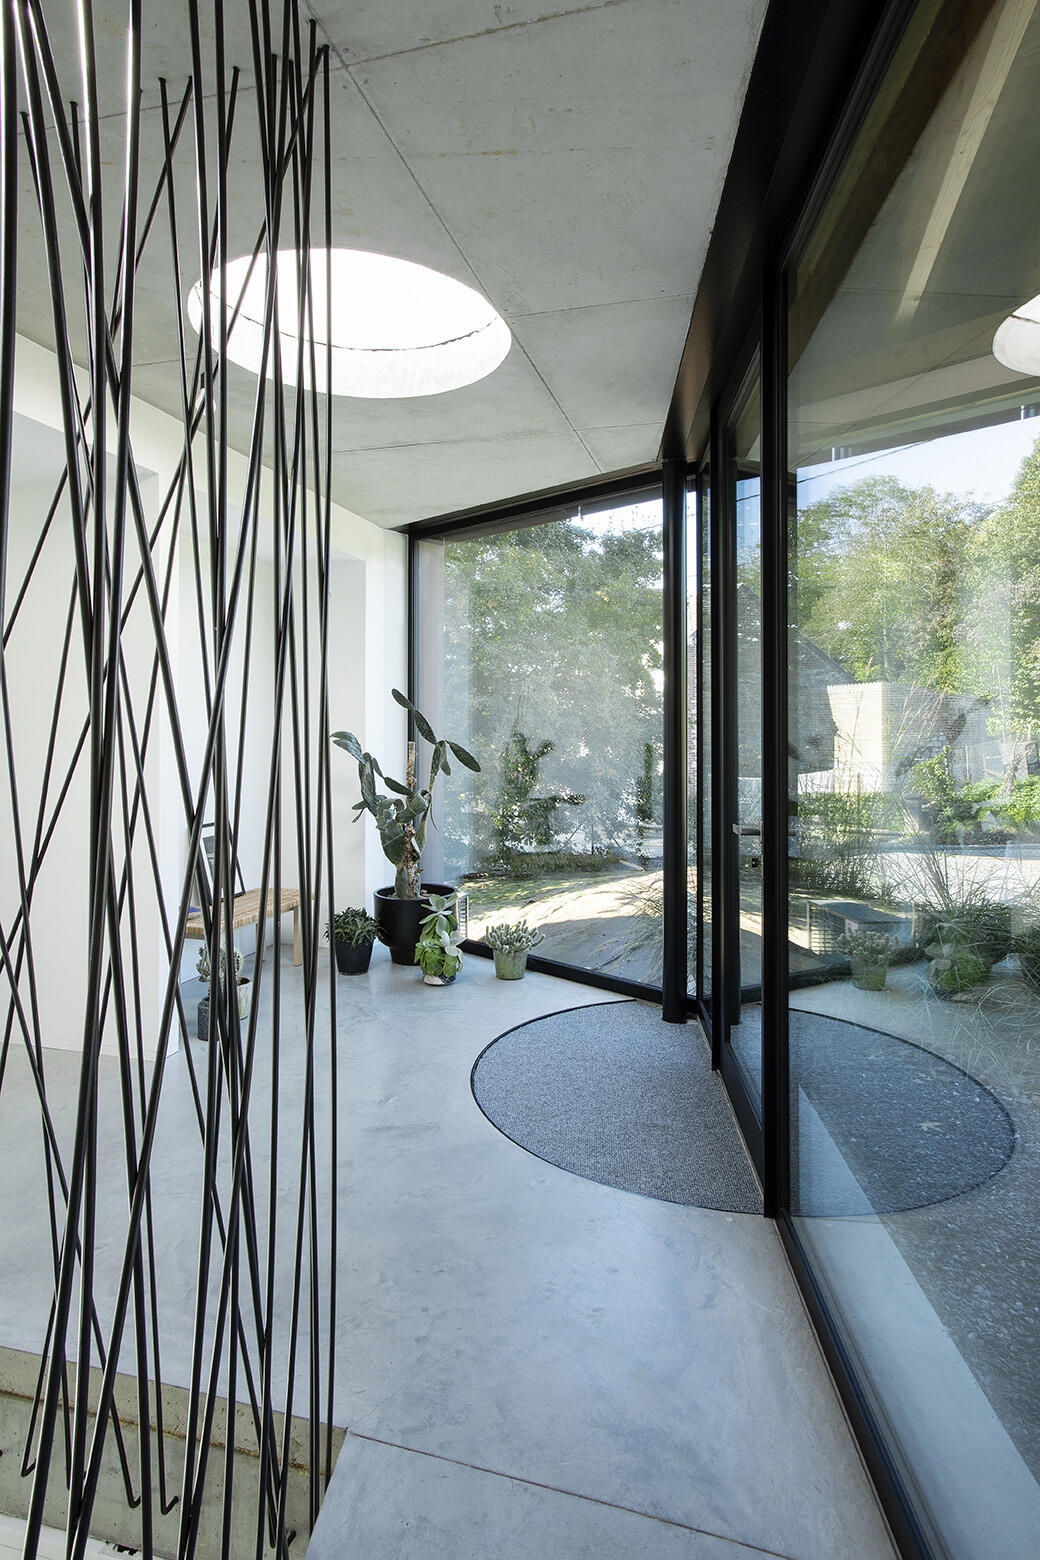
The house entrance is located on level 0 (the level that houses the bedrooms and an office), and one must descend the concrete staircase to access the living space on level -1. Several architectural elements create plays of light: zenithal light from skylights in the flat roof (three circles of different sizes), an openwork railing composed of artfully arranged steel bars, and the design of the concrete staircase with cantilevered steps. Together, they create a work on shadow and light by projecting shapes sometimes onto the floor and sometimes onto the walls.- Typology
- Maisons privées
- Status
- Construit
- Year of conception
- 2017
- Year of delivery
- 2019
4530 Vaux-et-Borset
BelgiumMore information
https://pygma.archi/projets/maison-bw/?Other projects
Other projects
- House AM2015 – 2017Beaufays


- Building GD2022 – 2023Blegny


- House A2017 – 2020Sprimont


- House DC2020 – 2021Liège