

- Project
VERDUN
- Architect
AUXAU Architecture SRL
- Programme
Construction of three houses.
- About



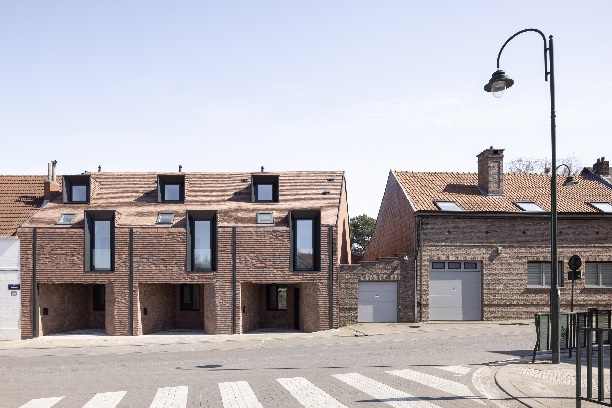
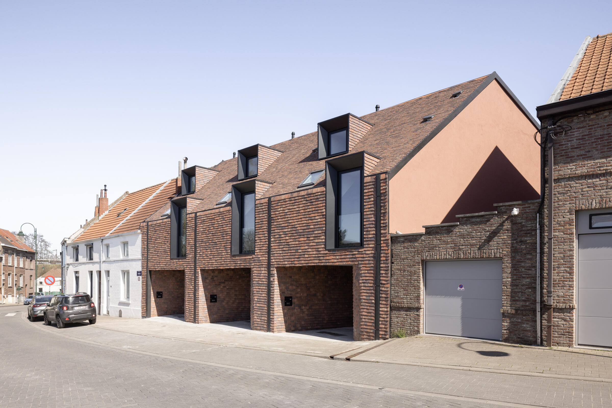
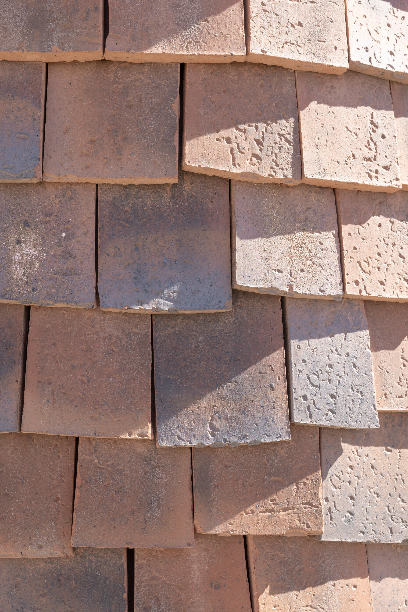
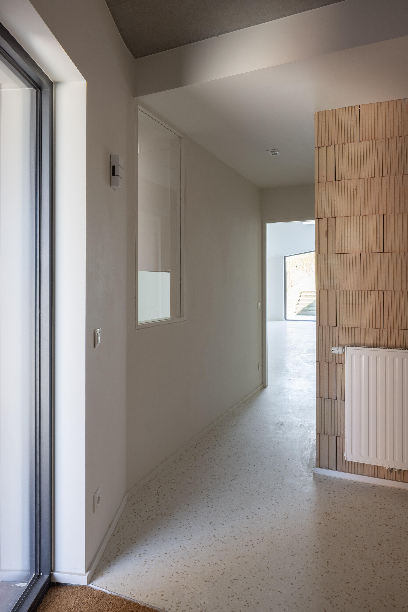
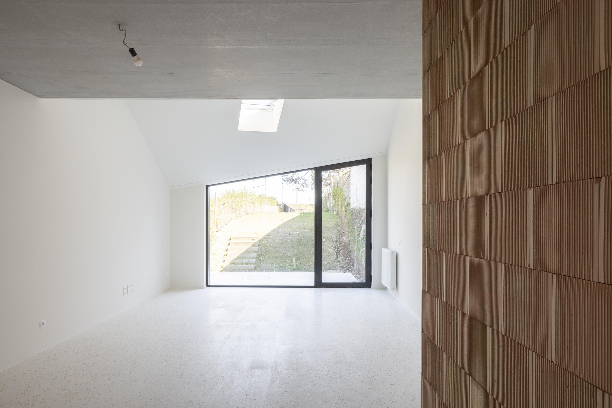
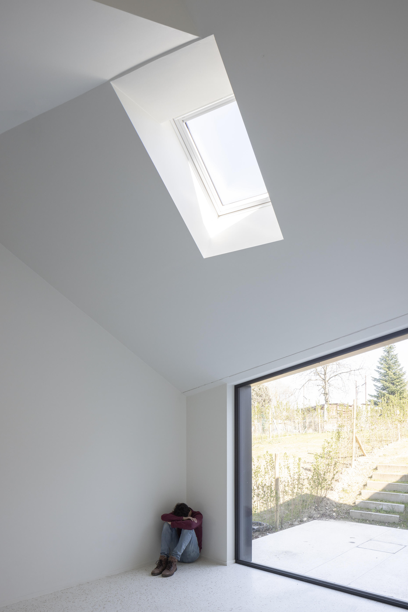
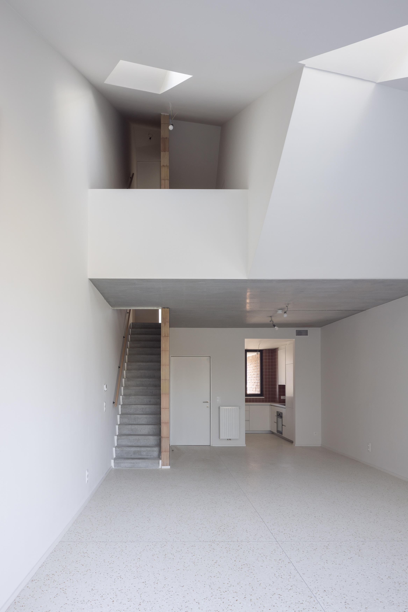
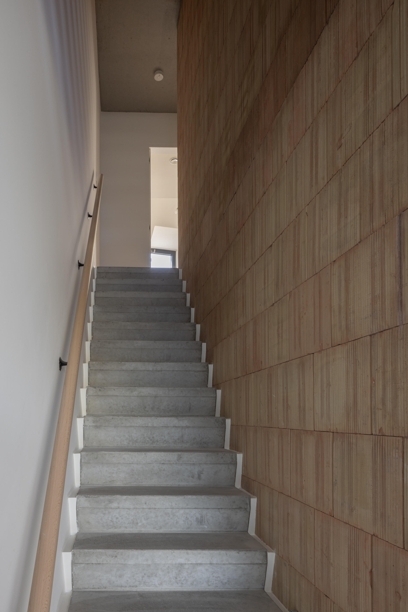
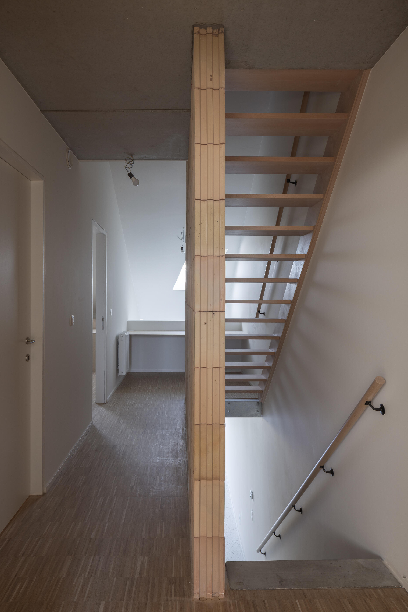
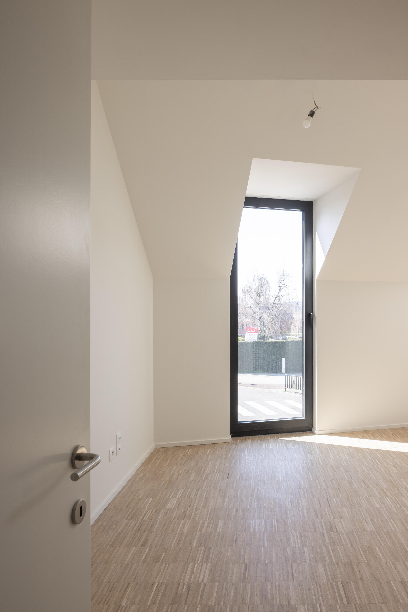
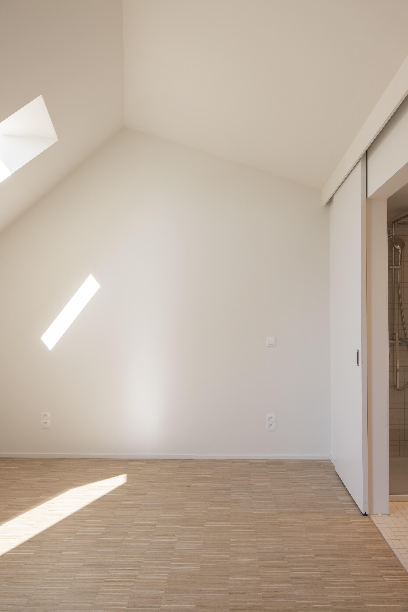
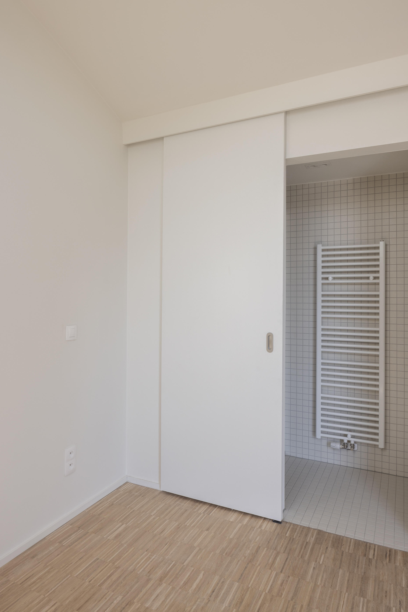
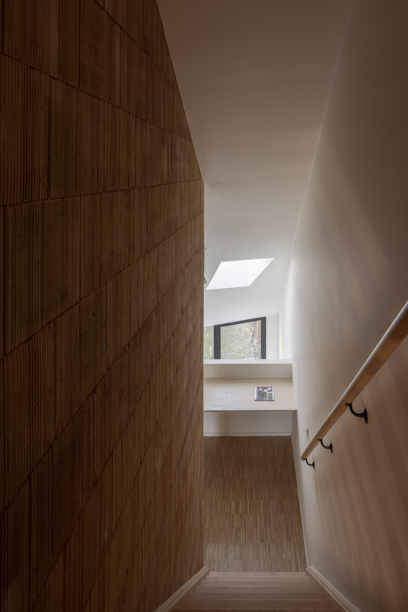
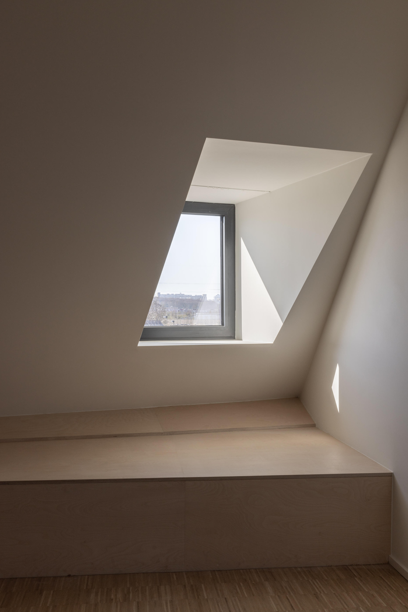
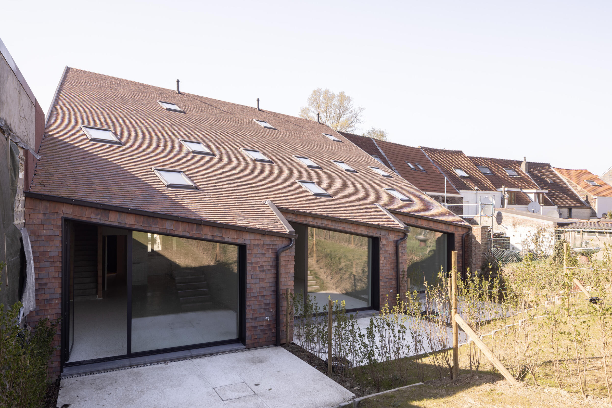
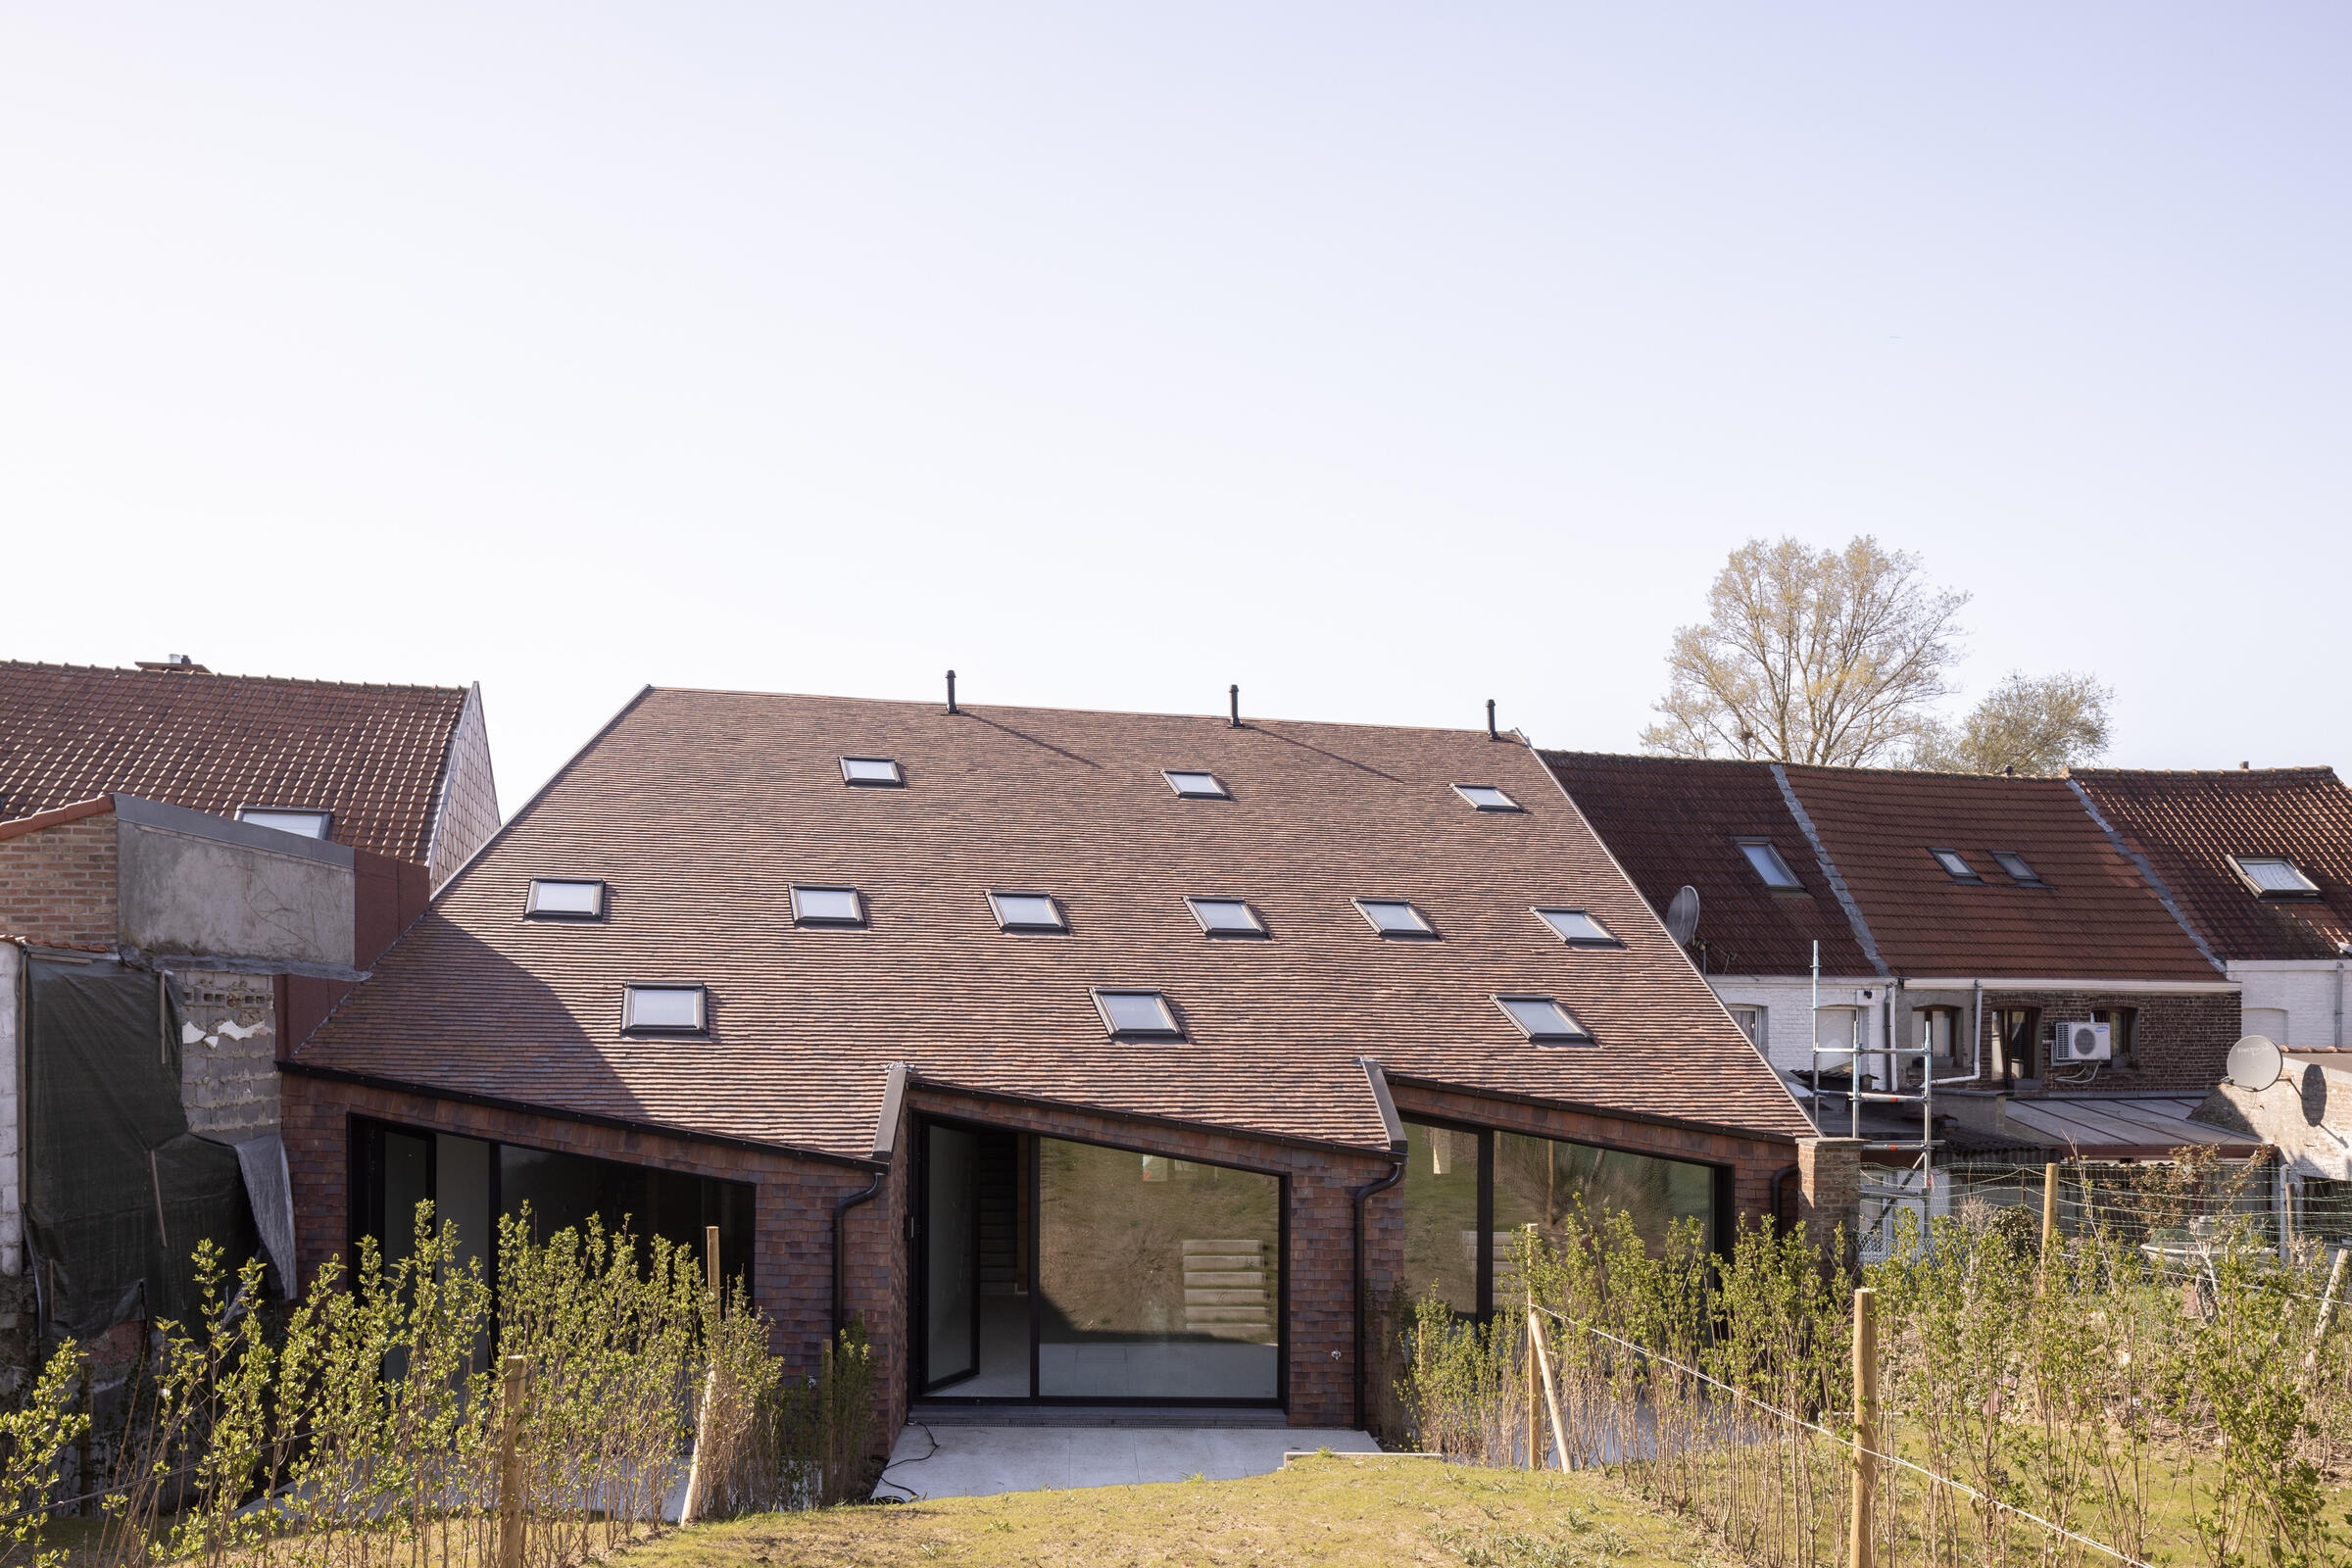


Within an urban streetscape, the project naturally finds its place through the definition of a complete and compact envelope, a direct response to its immediate surroundings. This approach accommodates the overall program while offering specific spatial qualities for each living area.

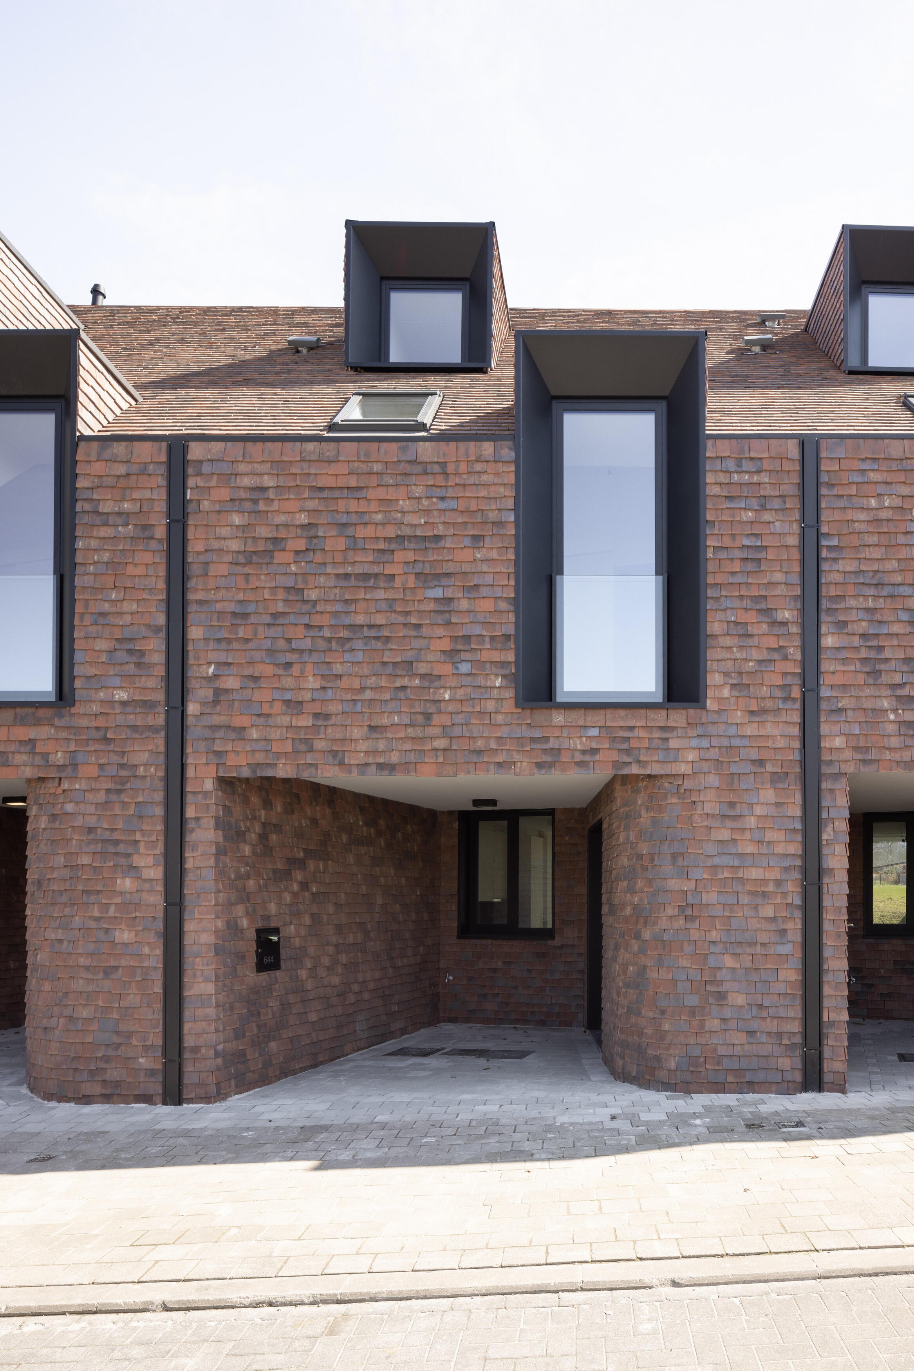
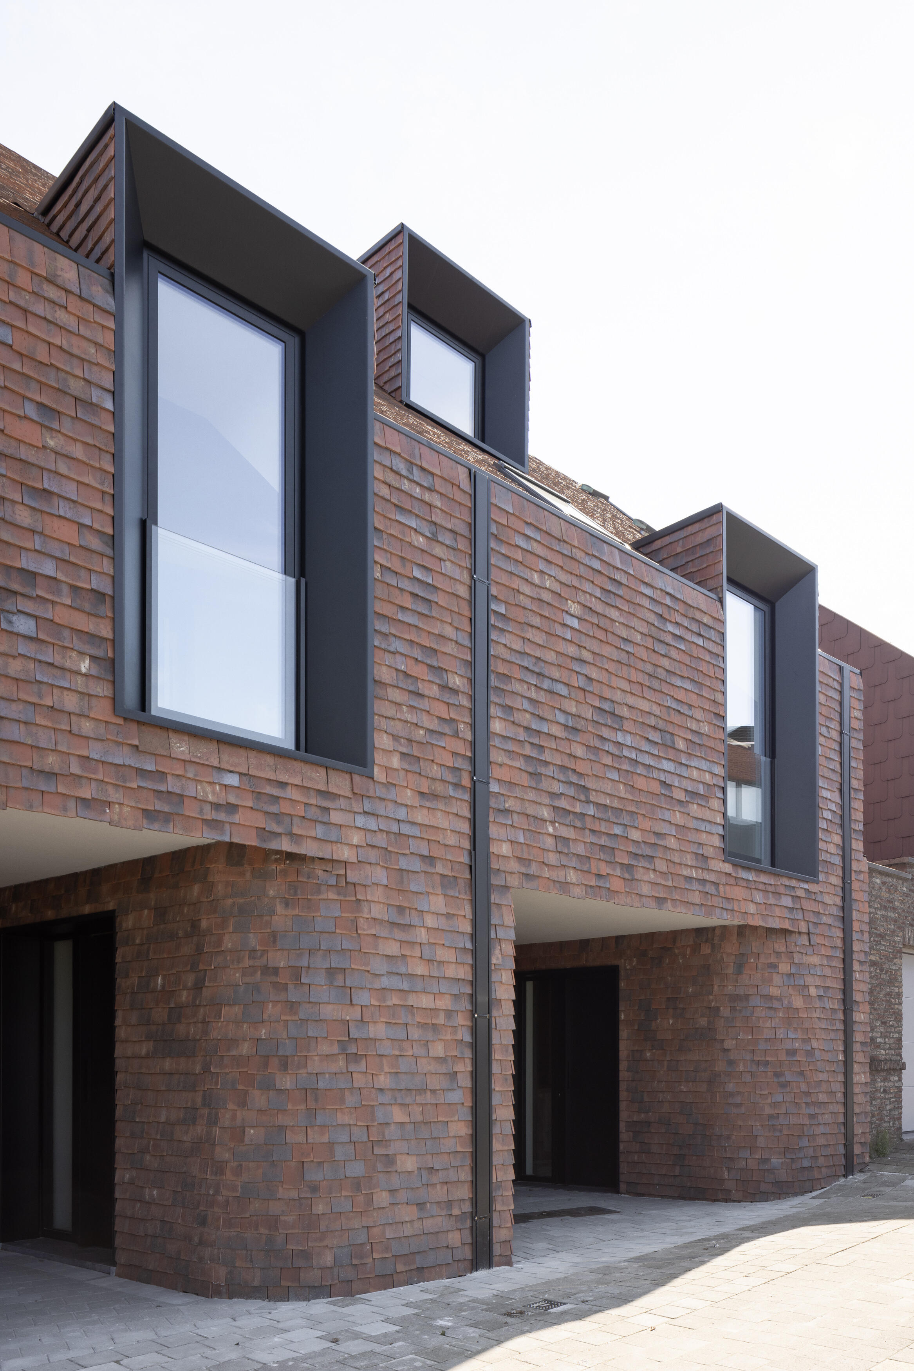
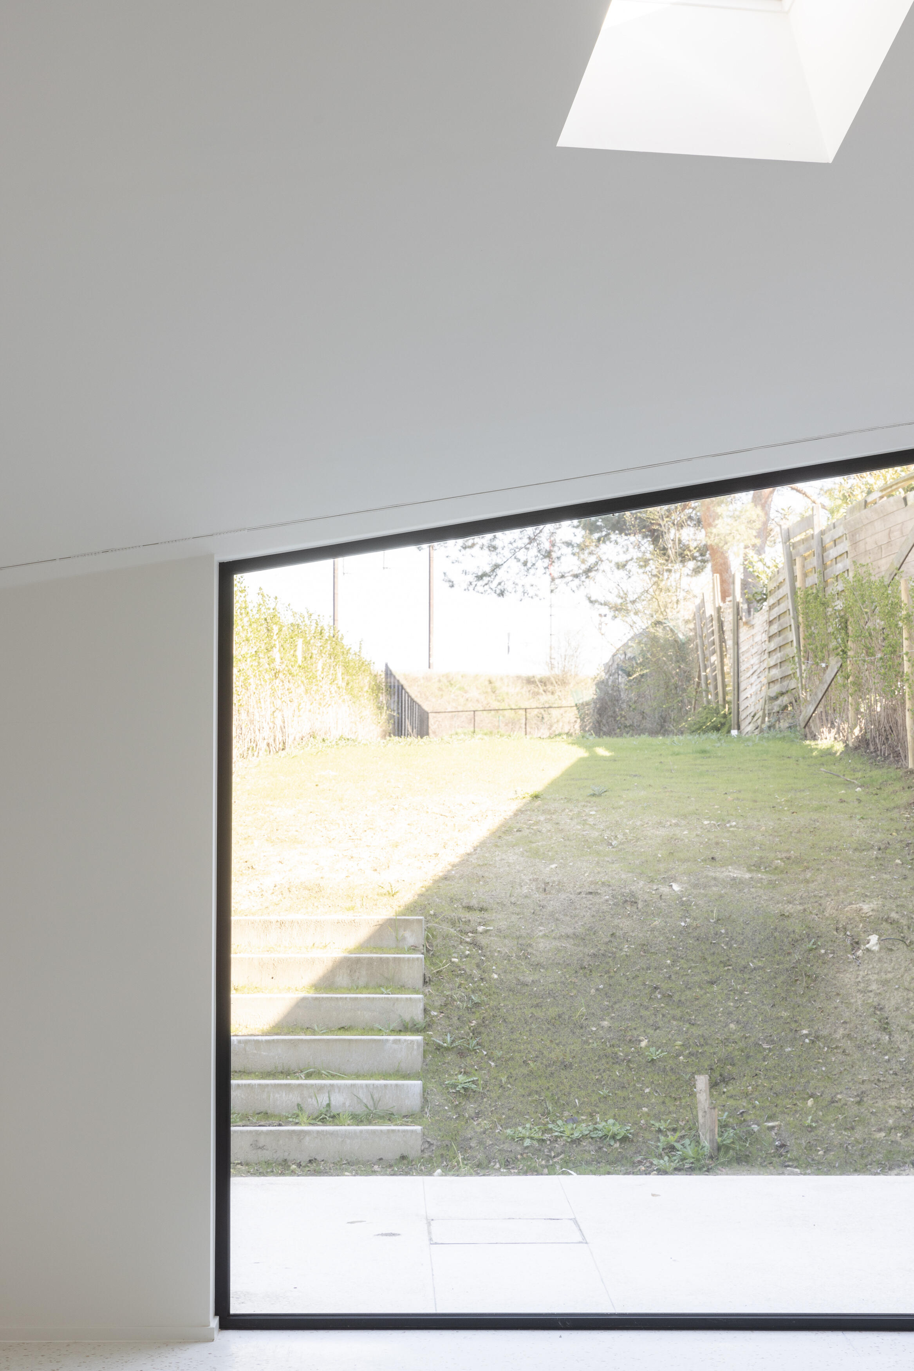
The building envelope thus perfectly synthesizes the broader contextual conditions.On the street side, the ground floor is set back in order to protect the living spaces from direct contact with the street and to provide a dedicated entrance for each dwelling, including space for bicycle parking. This recessed area is mirrored at the rear of the houses, extending the living spaces to create fully dual-aspect ground floors and making full use of the site’s depth. This arrangement allows the indoor and outdoor spaces to enhance one another. The project continues the constructive logic of the surrounding context, extending primarily at ground-floor level so as not to impose on neighboring buildings in height. Within the envelope, simple volumes are carved out according to functional needs, contributing to the overall spatial experience.
- Typology
- Logements multiples
- Status
- Construit
- Year of conception
- 2018
- Year of delivery
- 2023
1130 Haren
BelgiumMore information
https://www.auxau.com/verdun-2/Other projects
Other projects
- PIERRE & AXELLE2022 – 2024Braine l'Alleud
- FETIS2018 – 2019Bruxelles

- CHAMPS ELYSEES2013 – 2014bruxelles
- MARBRERIES ALBERT2010 – 2012Bruxelles

- BELAIR2012 – 2014Bruxelles